
BEDS3
BATHS2 full 1 partial
SQUARE FEET1,658
MLS#100616255
STATUSActive
PROPERTY TYPEResidential - Townhouse
SUBDIVISIONLong Point Reserve
SCHOOLMoore County Schools
Property Description
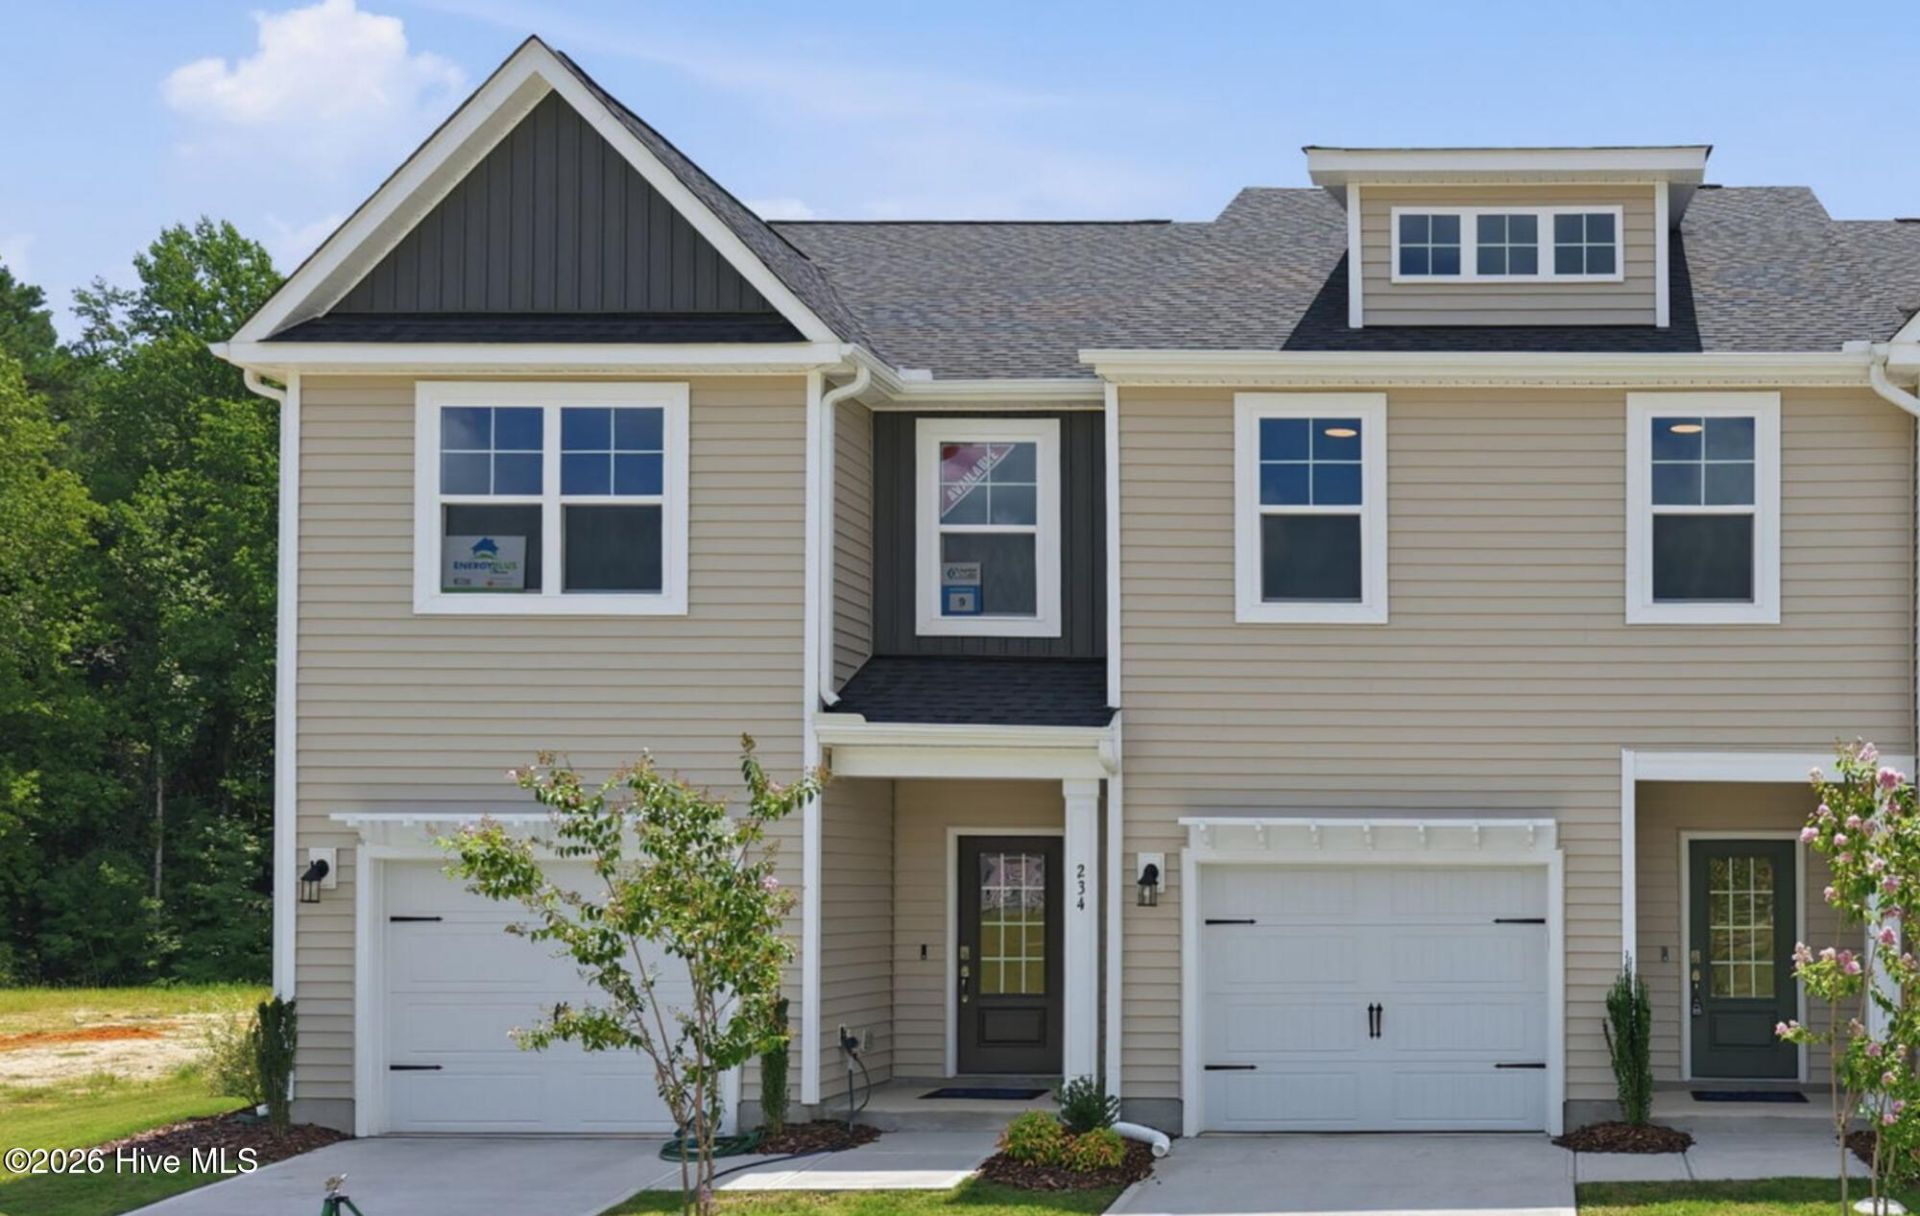
Step into this thoughtfully designed end-unit townhome through a welcoming foyer featuring a coat closet and a convenient powder room. The kitchen overlooks the dining area and great room and includes a large island with seating, white shaker cabinets, Trigato quartz countertops, white herringbone subway tile backsplash, a pantry, and stainless steel appliances, including a smooth top range, microwave, and dishwasher. From the dining area, step onto the covered rear porch with an exterior storage closet. Durable LVP flooring enhances the first floor. Upstairs, the primary suite offers a peaceful retreat with a sitting area, two-piece crown molding, walk-in closet, and an en-suite bathroom featuring a dual sink vanity with a Simply White quartz countertop, a walk-in tile shower, private water closet, and linen closet. Two additional bedrooms share a full hall bathroom with a dual sink vanity, a tub/shower combo, and a linen closet. A centrally located laundry closet sits at the top of the stairs for added convenience. Exterior features include low-maintenance vinyl siding with board and batten accents, dimensional roof shingles, and a front door painted in SW Black Fox. Energy Plus certified and backed by a 1-2-10 year builder in-house warranty, this townhome also includes a 1-car garage with direct foyer access. Long Point Reserve combines small-town charm with modern convenience, offering amenities such as a swimming pool, pool house, proposed dog park, and easy access to Southern Pines, Fort Bragg, and Raleigh.
Property Features
Property Type: Residential - Townhouse
Cooling: Central Air
Garage: 1 car attached
Heating: Electric, Heat Pump
Lot Size: 0.10 Acres
Roof Type: Architectural Shingle
Stories: 2.0
Year Built: 2025
Amenities
Walk-in Closet(s)
Entrance Foyer
Kitchen Island
Ceiling Fan(s)
Pantry
Walk-in Shower
Walk-In Closet(s)
End Unit
Feature Descriptions
Appliances: Built-In Microwave, Range, Disposal, Dishwasher
Association Amenities: Community Pool, Dog Park, Jogging Path, Maintenance Common Areas, Management, Street Lights, Trail(s)
Days on Site: 5
Exterior: Vinyl Siding, Wood Frame
Fencimg: Back Yard, Wood
Flooring: LVT/LVP, Carpet, Tile
HOA Fee: $2400/ Annually
Laundry: Dryer Hookup, Washer Hookup, Laundry Closet
Lot Dimensions: 32x128.42x32.09x129.62
Parcel#: 951400713618
Parking: Garage Faces Front, Concrete, Garage Door Opener, Garage
Parking Notes: Garage Faces Front, Concrete, Garage Door Opener, Gar
Patio/Porch: Covered, Porch, Rear Porch
Security: yes
Security: Security System, Smoke Detector(s)
Sewer: Municipal Sewer, Moore County Public Works
Special View Info: None
Utilities: Sewer Connected, Water Connected
Water: Public
Local Schools
High School: Union Pines High
Middle School: Crain's Creek Middle
Elementary School: Vass Lakeview Elementary
School District: Moore County Schools
Listed By / Shown By
Listed By
Agency Name: Better Homes and Gardens Real Estate Lifestyle Property Part
Agency Phone: 910-315-7856
Shown By
Agency Title: CENTURY 21 Thomas
Agency Phone: 888-249-2100

Estimate Your Payment
Estimated Payment
$ 729.75 per month $645.19 Principal & Interest $0.00 Property Tax (data not provided by mls) $84.55 Homeowner's Insurance
234 Elijah Way , Unit 9 | MLS# 100616255
This townhouse located at 234 Elijah Way , Unit 9, Vass, NC 28394 is currently listed for sale with an asking price of $289,900. This property was built in 2025 and has 3 bedrooms and 2 full and 1 partial baths with 1658 sq. ft. Elijah Way , Unit 9 is located in the Long Point Reserve subdivision within the Moore County Schools school district. Search Long Point Reserve real estate on www.century21thomas.com today.