
BEDS4
BATHS2 full
SQUARE FEET1,764
MLS#100601218
STATUSActive
PROPERTY TYPEResidential - Single Family
SUBDIVISIONGalvins Ridge
SCHOOLLee County Schools
Property Description
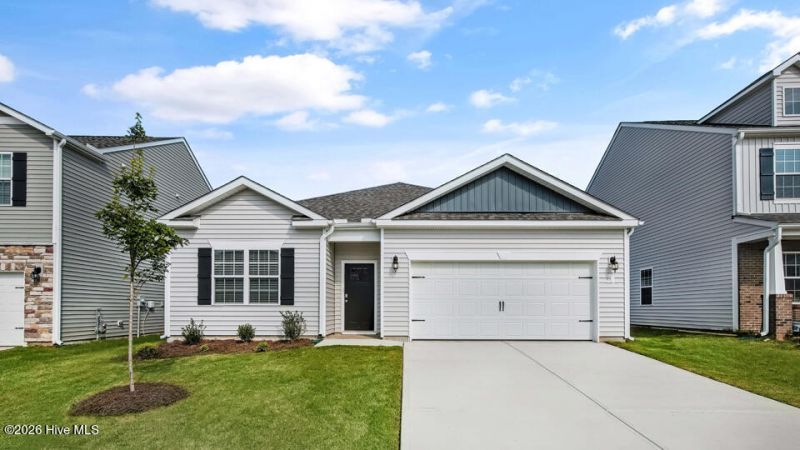
Single-level living, four bedrooms and a layout that keeps everyday life simple--234 Pisgah Street has plenty to offer. Located at Galvin's Ridge in Sanford, NC, this one-story home provides approximately 1,764 square feet, 4 bedrooms, 2 bathrooms, and a two-car garage.At the center of the home, the kitchen, dining area, and family room share an open layout that makes it easy to stay connected. The kitchen features quartz countertops, stainless steel appliances, a generous island, and a walk-in pantry--giving you plenty of room for cooking, storage, and daily routines.Tucked away at the back of the home, the primary suite offers extra privacy from the rest of the bedrooms. It includes a walk-in closet, dual vanities, and a walk-in shower. Three additional bedrooms give you room to accommodate family, guests, or to create dedicated space for work, hobbies, or whatever your household needs may be.Just beyond the main living area, the covered patio provides an outdoor extension of the home--a place for grilling, morning coffee, or an evening spent outside enjoying the fresh air. With everything on one level and spaces that can serve more than one purpose, 234 Pisgah Street offers an easy-to-live-in floor plan with room for the people and activities that matter most in your home.*Photos are not of the actual home or interior features and are representative of floor plan only.
Property Features
Property Type: Residential - Single Family
Cooling: Central Air
Garage: 2 car attached
Heating: Fireplace(s), Natural Gas, Zoned
Lot Size: 0.14 Acres
Roof Type: Shingle
Stories: 1.0
Year Built: 2026
Amenities
Master Downstairs
Walk-in Closet(s)
Vaulted Ceiling(s)
High Ceilings
Kitchen Island
Pantry
Walk-in Shower
Eat-in Kitchen
Smart Thermostat
Walk-In Closet(s)
Feature Descriptions
Appliances: Built-In Microwave, Dishwasher, Gas Range
Association Amenities: Clubhouse, Community Pool, Dog Park, Jogging Path, Playground, Trail(s)
Days on Site: 1
Exterior: Vinyl Siding, Wood Frame
Flooring: Carpet, Laminate, Vinyl
HOA Fee: $780/ Annually
Laundry: Dryer Hookup, Washer Hookup, Laundry Room
Lot Dimensions: 50x125x50x125
Parcel#: 9656-33-3887-00
Parking: Garage Faces Front, Electric Vehicle Charging Station(s), Attached, Concrete, Garage Door Opener, Garage
Parking Notes: Garage Faces Front, Electric Vehicle Charging Stati
Patio/Porch: Covered, Patio
Pets Allowed: Yes
Security: Smoke Detector(s)
Sewer: Public Sewer
Special View Info: See Remarks
Utilities: Natural Gas Connected, Sewer Connected, Water Connected
Water: Public
Local Schools
High School: Lee County High
Middle School: East Lee Middle
Elementary School: Deep River Elementary
School District: Lee County Schools
Listed By / Shown By
Listed By
Agency Name: D.R. Horton, Inc.
Agency Phone: 252-410-2737
Shown By
Agency Title: CENTURY 21 Thomas
Agency Phone: 888-249-2100

Estimate Your Payment
Estimated Payment
$ 886.92 per month $784.16 Principal & Interest $0.00 Property Tax (data not provided by mls) $102.77 Homeowner's Insurance
234 Pisgah Street | MLS# 100601218
This single family home located at 234 Pisgah Street , Sanford, NC 27330 is currently listed for sale with an asking price of $352,340. This property was built in 2026 and has 4 bedrooms and 2 full baths with 1764 sq. ft. Pisgah Street is located in the Galvins Ridge subdivision within the Lee County Schools school district. Search Galvins Ridge real estate on www.century21thomas.com today.