
BEDS3
BATHS2 full
SQUARE FEET1,352
MLS#100605854
STATUSActive
PROPERTY TYPEResidential - Single Family
SCHOOLBeaufort
Property Description
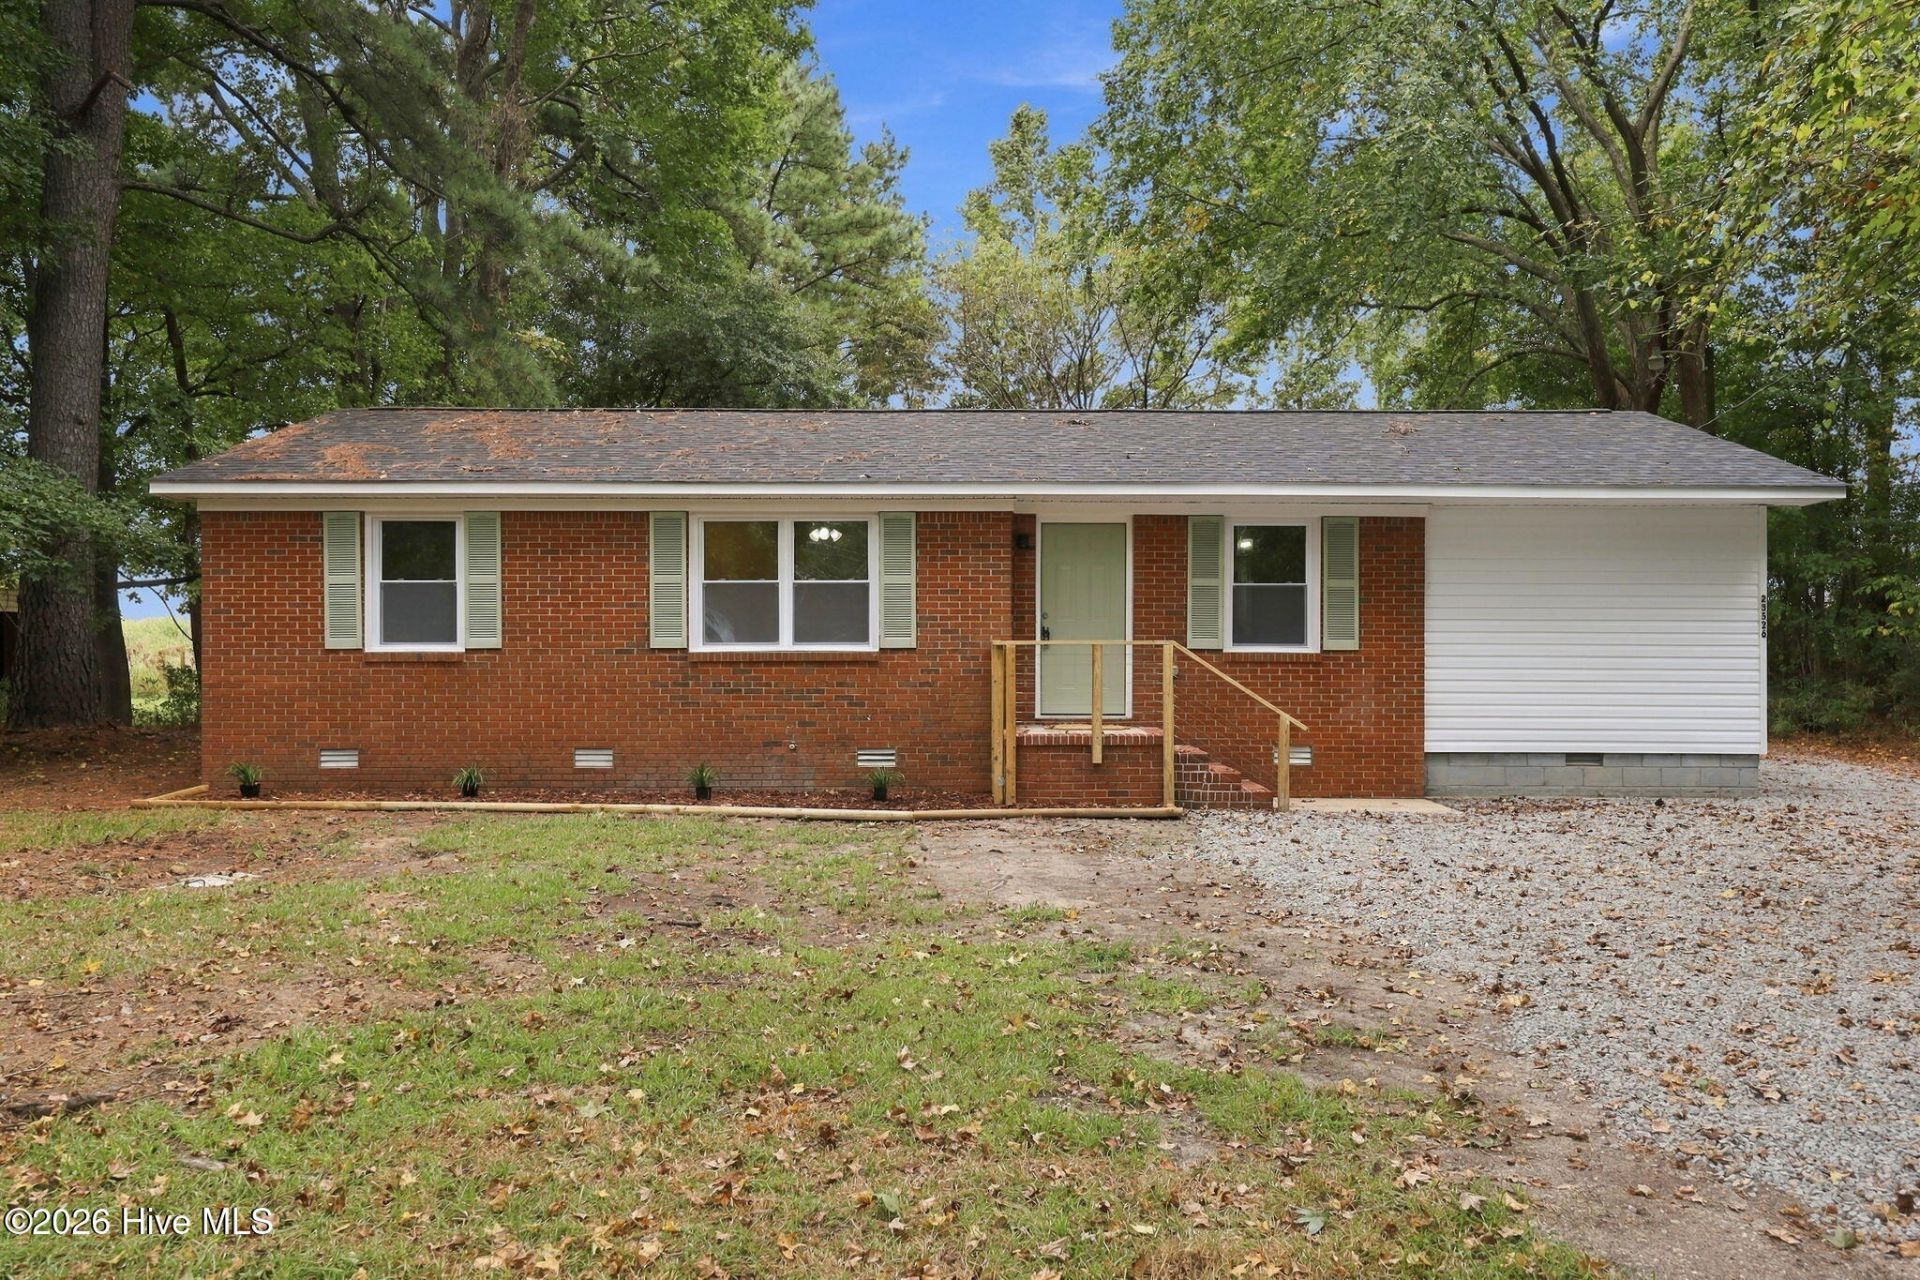
Welcome to this beautifully rebuilt single-story ranch in Aurora, NC! Taken down to the studs and thoughtfully renovated, this home offers the feel and convenience of a nearly new home while sitting on a spacious 0.5+ acre lot close to town.One of the standout features is the separate exterior entry to the main bedroom and bathroom, offering flexible possibilities for a private guest suite, multigenerational living, home office, or potential rental space.Inside, you'll find a fresh, modern interior with new LVP flooring throughout, new kitchen cabinets and countertops, new appliances, updated lighting and ceiling fans, new vanities, and a walk-in shower. Major systems have also been updated, including a new electrical panel and wiring throughout, new plumbing fixtures and water heater, new HVAC system and ductwork, and a new roof.Additional improvements include all new windows, a new moisture barrier in the crawl space, a new gravel driveway, and new side and back decks--providing plenty of space to enjoy the outdoors.With extensive renovations already completed, ample yard space, and convenient proximity to town, this move-in-ready ranch offers versatility, modern updates, and room to make it your own. A great opportunity for a primary residence, investment property, or flexible living arrangement.No HOA and no city taxes!
Property Features
Property Type: Residential - Single Family
Cooling: Central Air
Heating: Electric, Heat Pump
Lot Size: 0.51 Acres
Roof Type: Architectural Shingle
Stories: 1.0
Year Built: 1982
Amenities
Master Downstairs
Walk-in Closet(s)
Ceiling Fan(s)
Pantry
Walk-in Shower
Walk-In Closet(s)
Feature Descriptions
Appliances: Electric Oven, Built-In Microwave, Refrigerator, Dishwasher, ENERGY STAR Qualified Appliances
Days on Site: 2
Exterior: Brick, Vinyl Siding, Wood Frame
Flooring: LVT/LVP
Laundry: Laundry Room
Lot Dimensions: irregular
Parcel#: 21743
Parking: Gravel
Parking Notes: Gravel
Patio/Porch: Front Porch, Rear Porch, Side Porch
Security: Smoke Detector(s)
Sewer: Septic Tank
Special View Info: None
Utilities: Water Connected
Water: County Water
Local Schools
High School: Southside High School
Middle School: Chocowinity Middle School
Elementary School: Chocowinity
School District: Beaufort
Listed By / Shown By
Listed By
Agency Name: RE/MAX Ocean Properties EI
Agency Phone: 252-354-3900
Shown By
Agency Title: CENTURY 21 Thomas
Agency Phone: 888-249-2100

Estimate Your Payment
Estimated Payment
$ 604.14 per month $534.14 Principal & Interest $0.00 Property Tax (data not provided by mls) $70.00 Homeowner's Insurance
23526 Nc 33 E | MLS# 100605854
This single family home located at 23526 Nc 33 E, Aurora, NC 27806 is currently listed for sale with an asking price of $240,000. This property was built in 1982 and has 3 bedrooms and 2 full baths with 1352 sq. ft. Nc 33 E is located within the Beaufort school district. Search Aurora real estate on www.century21thomas.com today.