
BEDS3
BATHS2 full
SQUARE FEET1,276
MLS#2625407
STATUSActive
PROPERTY TYPEResidential - Single Family
SUBDIVISIONHighland Woods
Property Description
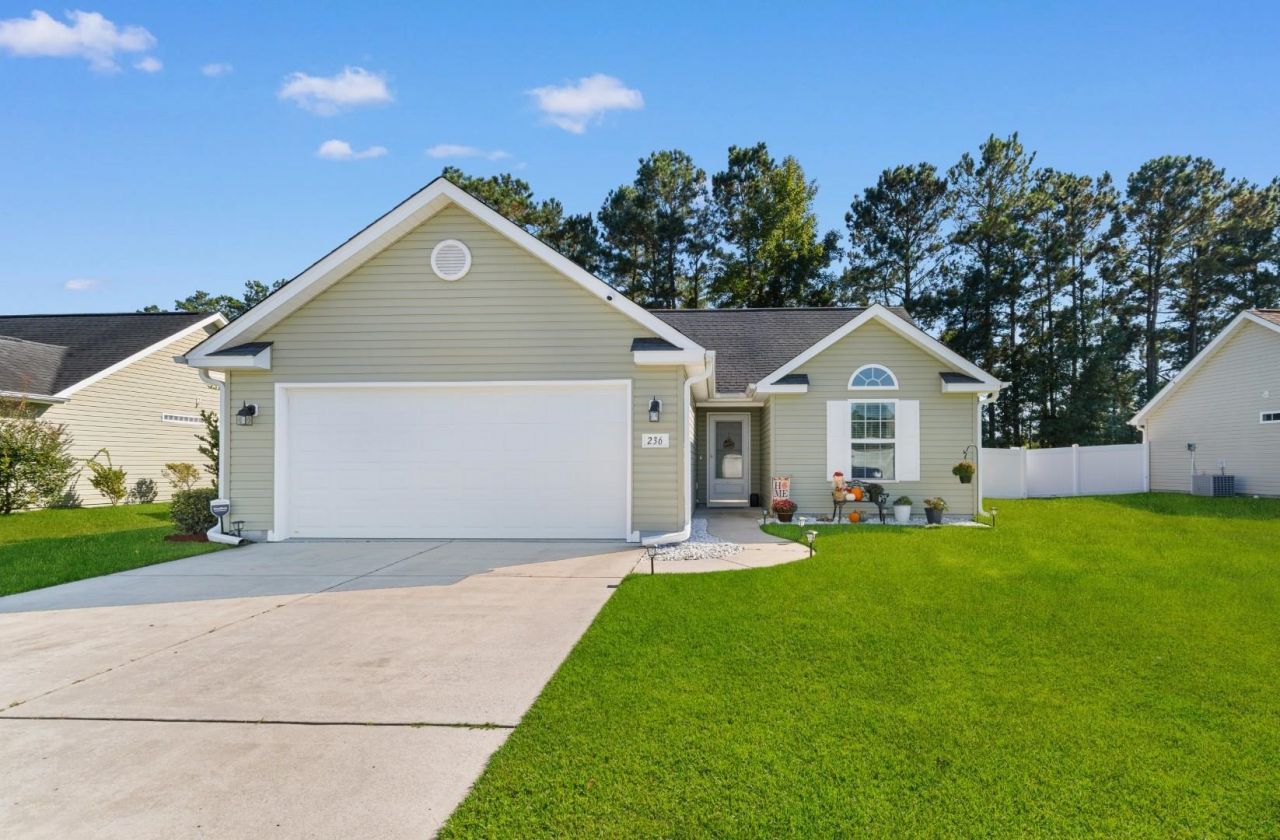
Welcome to your turnkey sanctuary in the desirable, well-established Highland Woods community in the sought-after Forestbrook area of Myrtle Beach! This clean, cozy, and meticulously maintained 3-bedroom home features an open, airy layout enhanced by vaulted ceilings, fresh interior paint, and beautiful new LVP flooring throughout. The updated kitchen shines with refreshed cabinets and modern countertops, while both the primary and spare bathrooms feature stylish new vanities and updated lighting. Step outside to enjoy coastal living at its finest on your private screened-in porch overlooking a fully fenced-in backyard, complete with a spacious 2-car garage for all your vehicles and beach gear. Situated in a family-friendly neighborhood with minimal HOA fees, you'll love being just minutes from top schools, shopping, dining, over 80 golf courses, the Intracoastal Waterway, and the beach, making this move-in ready gem the perfect place to live or retire. Don't delay, schedule your private showing today!
Property Features
Property Type: Residential - Single Family
Cooling: Central Air
Fenced: Yes
Garage: 2 car attached
Heating: Central, Electric
Home Style: Traditional
Lot Size: 0.19 Acres
Stories: 1.0
Year Built: 2013
Amenities
Tray Ceiling(s)
Ceiling Fan(s)
Main Level Primary
Separate Shower
Vanity
Walk-In Closet(s)
Window Treatments
Breakfast Bar
Bedroom on Main Level
Entrance Foyer
Stainless Steel Appliances
Solid Surface Counters
Fence
Patio
Feature Descriptions
Appliances: Dishwasher, Disposal, Microwave, Range, Refrigerator, Range Hood, Dryer, Washer
Association Amenities: Owner Allowed Golf Cart, Owner Allowed Motorcycle, Pet Restrictions, Tenant Allowed Golf Cart, Tenant Allowed Motorcycle
Community Features: Golf Carts OK, Long Term Rental Allowed
Days on Site: 1
Exterior: Vinyl Siding, Wood Frame
Flooring: Laminate, Vinyl
HOA: Yes
HOA Fee: 30/ Monthly
Laundry: Washer Hookup
Lot: Rectangular, Rectangular Lot
Parcel#: 42711020076
Parking: Attached, Garage, Two Car Garage, Garage Door Opener
Parking Notes: Attached, Garage, Two Car Garage, Garage Door Opener
Patio/Porch: Patio, Porch, Screened
Pets Allowed: Owner Only, Yes
Utilities: Cable Available, Electricity Available, Phone Available, Sewer Available, Underground Utilities, Water Available
Water: Public
Window: Window Treatments
Local Schools
High School: Carolina Forest High School
Middle School: Ten Oaks Middle
Elementary School: Pine Island Elementary School
Listed By / Shown By
Listed By
Agency Name: Century 21 Barefoot Realty
Agency Phone: 843-390-2121
Shown By
Agency Title: CENTURY 21 Thomas
Agency Phone: 888-249-2100

Estimate Your Payment
Estimated Payment
$ 828.17 per month $732.21 Principal & Interest $0.00 Property Tax (data not provided by mls) $95.96 Homeowner's Insurance
236 Ackerman Dr. | MLS# 2625407
This single family home located at 236 Ackerman Dr. , Myrtle Beach, SC 29579 is currently listed for sale with an asking price of $329,000. This property was built in 2013 and has 3 bedrooms and 2 full baths with 1276 sq. ft. Ackerman Dr. is located in the Highland Woods subdivision. Search Highland Woods real estate on www.century21thomas.com today.