
BEDS3
BATHS2 full
SQUARE FEET1,291
MLS#100605828
STATUSActive
PROPERTY TYPEResidential - Single Family
SUBDIVISIONChase
SCHOOLWayne County Public Schools
Property Description
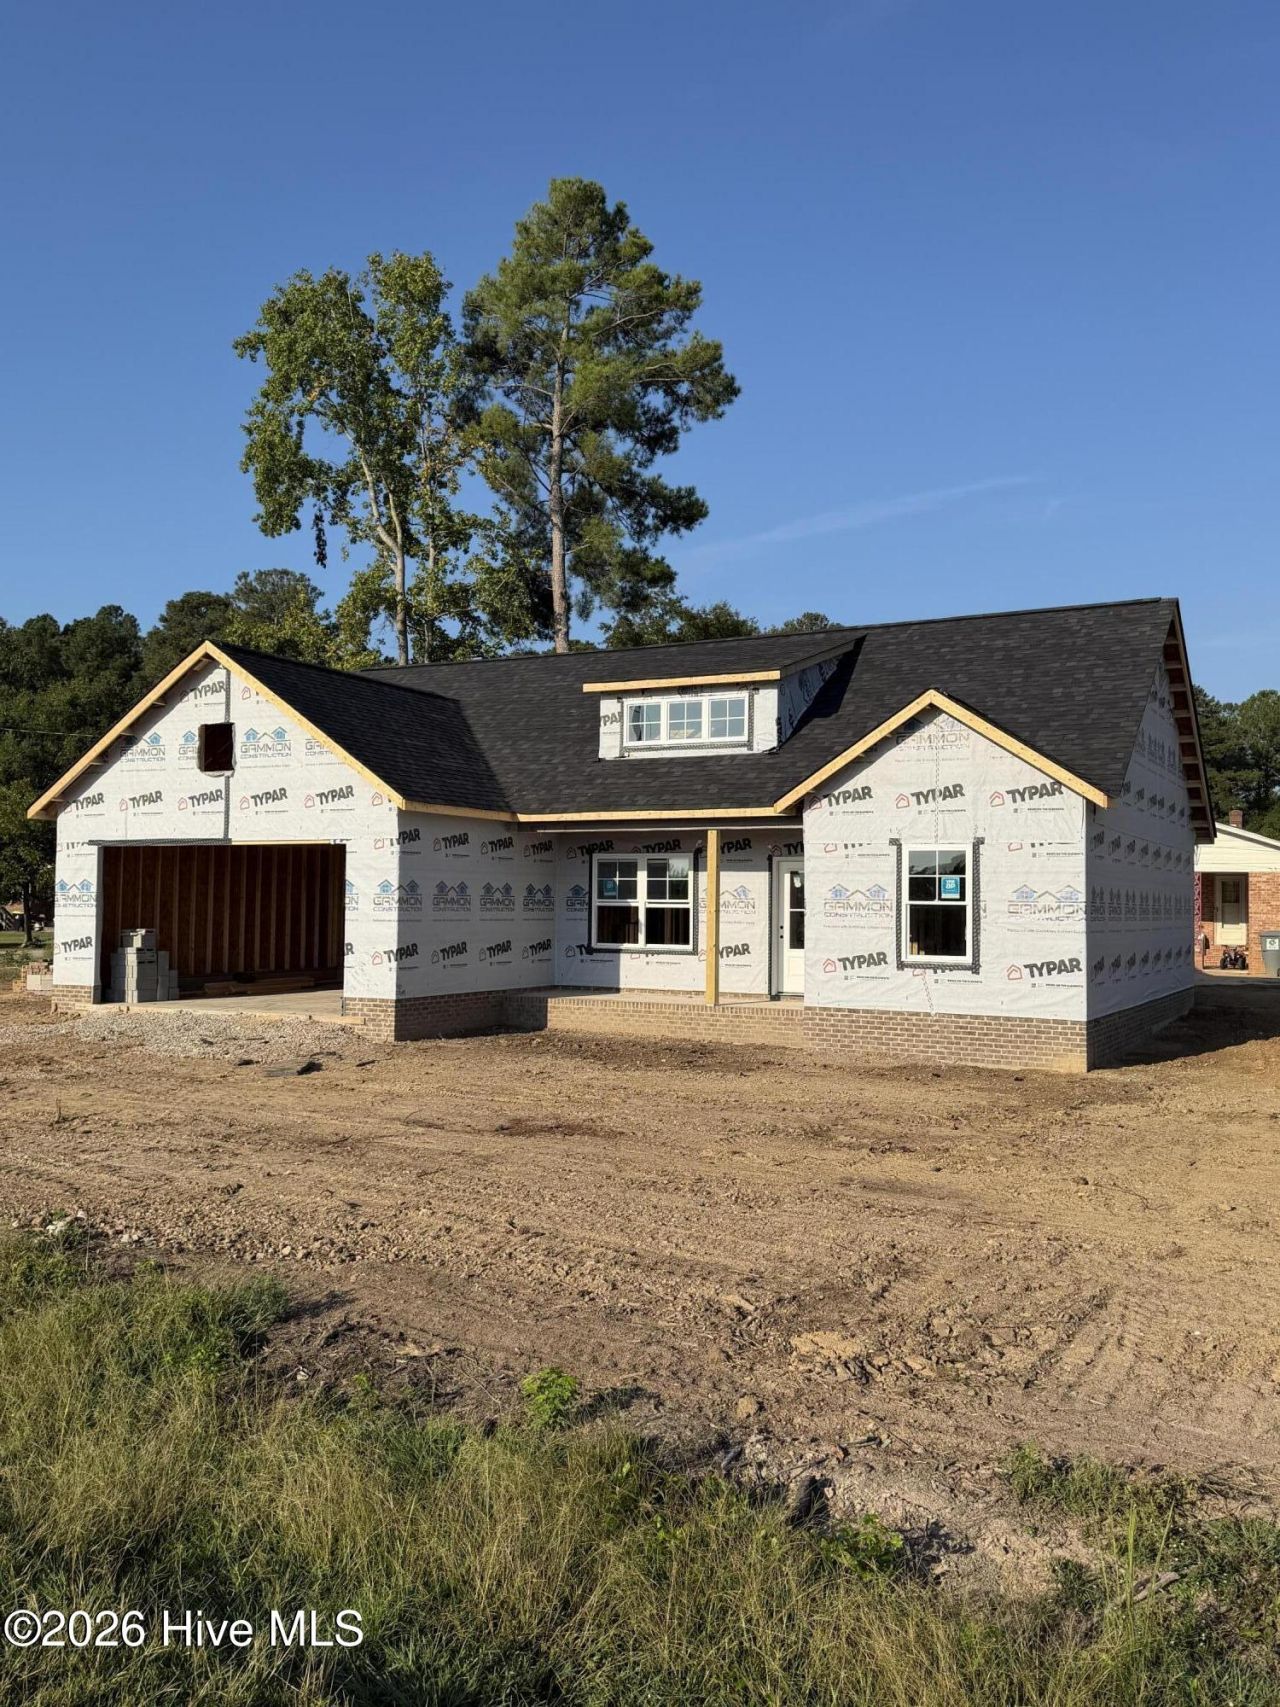
Brand-new construction on a corner lot in Eureka, NC, offering modern design and thoughtful details throughout. This 3-bedroom, 2-bath split-bedroom ranch plan features a 2-car garage with a convenient drop zone as you enter the home.The open-concept layout welcomes you from the covered front porch directly into the living room, complete with a fireplace and clear sightlines to the kitchen and dining area. The kitchen includes quartz countertops, stainless steel appliances, an island for additional workspace, and a dedicated dining area.The primary suite offers a large walk-in closet and a private bath with a dual vanity and a shower. Two additional bedrooms and a full bath complete the interior layout.Outdoor living is enhanced by a rear covered patio, providing a comfortable space to relax and enjoy the corner lot setting. This new construction home is ready for you to call home.
Property Features
Property Type: Residential - Single Family
Cooling: Central Air, Ceiling Fan(s), Heat Pump
Garage: 2 car attached
Heating: Heat Pump, Fireplace(s), Electric
Lot Size: 0.38 Acres
Roof Type: Shingle
Stories: 1.0
Year Built: 2026
Amenities
Master Downstairs
Walk-in Closet(s)
High Ceilings
Solid Surface
Kitchen Island
Pantry
Walk-in Shower
Smart Thermostat
Walk-In Closet(s)
WiFi Thermostat
Feature Descriptions
Appliances: Built-In Microwave, Self Cleaning Oven, Range, Dishwasher, Electric Range
Days on Site: 1
Exterior: Vinyl Siding, Wood Frame
Flooring: LVT/LVP, Carpet, Vinyl
Laundry: Dryer Hookup, Washer Hookup, Laundry Room
Lot: Level, Corner Lot, Cleared, Landscaped, Rural
Lot Dimensions: 111.05x112.65x186.81x132.15
Parcel#: 11c02008001018
Parking: Garage Faces Front, Garage Door Opener, Paved
Parking Notes: Garage Faces Front, Garage Door Opener, Paved
Patio/Porch: Covered, Porch, Front Porch, Rear Porch
Security: Smoke Detector(s)
Sewer: Public Sewer
Special View Info: See Remarks
Utilities: Sewer Available, Water Available
Water: Public
Room Sizes
Primary Bedroom: 14 X 12 Level - Main
Kitchen: 9 X 12 Level - Main
Living Room: 17 X 14 Level - Main
Bedroom 2: 11.4 X 11 Level - Main
Dining Room: 8 X 12 Level - Main
Bedroom 3: 11.4 X 11 Level - Main
Local Schools
High School: Charles Aycock
Middle School: Norwayne
Elementary School: Fremont
School District: Wayne County Public Schools
Listed By / Shown By
Listed By
Agency Name: EXP Realty LLC - C
Agency Phone: 888-584-9431
Shown By
Agency Title: CENTURY 21 Thomas
Agency Phone: 888-249-2100

Estimate Your Payment
Estimated Payment
$ 665.05 per month $587.99 Principal & Interest $0.00 Property Tax (data not provided by mls) $77.06 Homeowner's Insurance
237 Baker Street | MLS# 100605828
This single family home located at 237 Baker Street , Eureka, NC 27830 is currently listed for sale with an asking price of $264,200. This property was built in 2026 and has 3 bedrooms and 2 full baths with 1291 sq. ft. Baker Street is located in the Chase subdivision within the Wayne County Public Schools school district. Search Chase real estate on www.century21thomas.com today.