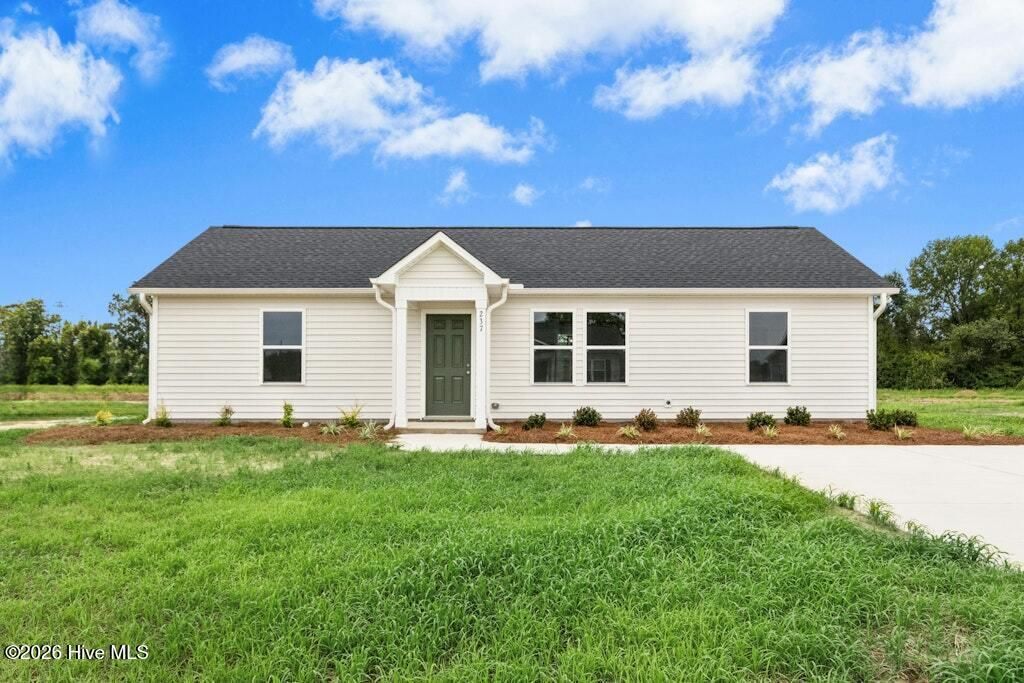

BEDS3
BATHS2 full
SQUARE FEET1,113
MLS#100591087
STATUSPending
PROPERTY TYPEResidential - Single Family
SUBDIVISIONWade Street Subdivision
SCHOOLDuplin
Property Description
Welcome home to this beautiful new construction in the heart of Warsaw! This thoughtfully designed 3-bedroom, 2-bath home features an open-concept floor plan that flows seamlessly, making it perfect for both everyday living. Enjoy low-maintenance LVP flooring throughout the entire home--no carpet! Spacious kitchen offers granite countertops, stainless steel appliances, & eat at bar. Private primary suite features a dual-sink vanity, a walk-in shower, & a spacious walk-in closet with custom wood shelving. Situated on a generous 0.52-acre lot, you'll have plenty of room to enjoy outdoor living & rear patio, the perfect spot for grilling & relaxing
Property Features
Property Type: Residential - Single Family
Cooling: Central Air, Heat Pump
Heating: Heat Pump, Electric, Forced Air
Lot Size: 0.52 Acres
Roof Type: Shingle
Stories: 1.0
Year Built: 2026
Amenities
Master Downstairs
Walk-in Closet(s)
Ceiling Fan(s)
Walk-in Shower
Walk-In Closet(s)
Feature Descriptions
Appliances: Built-In Microwave, Range, Dishwasher, Electric Range
Days on Site: 43
Exterior: Vinyl Siding, Wood Frame
Flooring: LVT/LVP
Laundry: Laundry Room
Lot: Level
Lot Dimensions: 90x249.98x89.74x249.98
Parcel#: 247506392272
Parking: Concrete
Parking Notes: Concrete
Patio/Porch: Patio, Front Porch
Sewer: Public Sewer
Special View Info: None
Utilities: Sewer Connected, Water Connected
Water: Public
Room Sizes
Other: 12 X 10 Level - Main
Bedroom 2: 12 X 11.3 Level - Main
Primary Bedroom: 12.6 X 11.2 Level - Main
Laundry: 5.7 X 5 Level - Main
Kitchen: 16 X 8.3 Level - Main
Family Room: 16 X 11.6 Level - Main
Bedroom 3: 10.6 X 11.6 Level - Main
Local Schools
High School: James Kenan
Middle School: Warsaw
Elementary School: Warsaw
School District: Duplin
Listed By / Shown By
Listed By
Agency Name: RE/MAX Southland Realty II
Agency Phone: 919-773-0991
Shown By
Agency Title: CENTURY 21 Thomas
Agency Phone: 888-249-2100

Estimate Your Payment
Estimated Payment
$ 503.19 per month $444.89 Principal & Interest $0.00 Property Tax (data not provided by mls) $58.30 Homeowner's Insurance
237 Rae Street | MLS# 100591087
This single family home located at 237 Rae Street, Warsaw, NC 28398 is currently listed for sale with an asking price of $199,900. This property was built in 2026 and has 3 bedrooms and 2 full baths with 1113 sq. ft. Rae Street is located in the Wade Street Subdivision subdivision within the Duplin school district. Search Wade Street Subdivision real estate on www.century21thomas.com today.