
BEDS3
BATHS2 full
SQUARE FEET1,534
MLS#100596175
STATUSPending with Showings
PROPERTY TYPEResidential - Single Family
Property Description
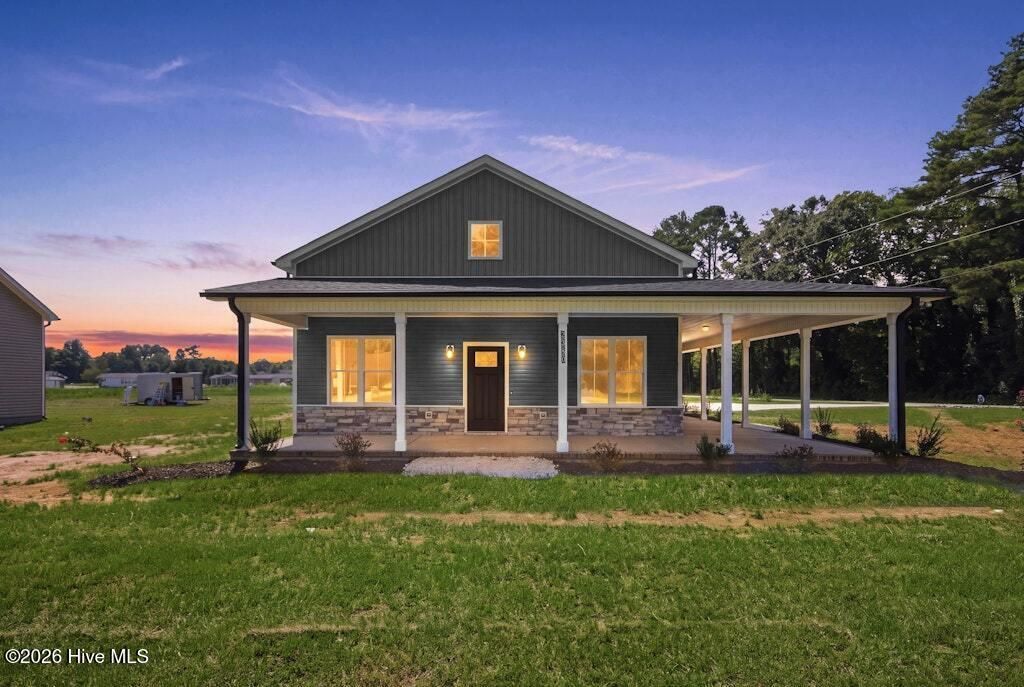
THE NIVEK Plan~ Welcome to ONE STORY, Ranch floorplan. This stunning new construction home, is situated on a Corner Lot with a Single Car Garage, Wrap Porch and Screened Porch~ Inside the family room features a cozy fireplace with sliding glass doors that exit onto the covered porch that makes it perfect for relaxing. The modern kitchen is equipped with gorgeous countertops, an eat-at bar, ample cabinet space, a stylish tile backsplash, side serving/coffee stations and TWO hall pantries. The dining area is open between the Family room and kitchen, this concept leaves is bright and inviting. The walk-in laundry room includes a built-in folding station with easy access to the attached single-car garage! Luxurious flooring adorns the main living areas, with plush carpeting in the bedrooms for added comfort. The primary bedroom is a tranquil retreat with an ensuite bath featuring double sinks, a glass-door shower, and a walk-in closet. Two additional guestrooms share a beautifully appointed hall bath. This home perfectly combines stylish living and convenience~ Welcome home
Property Features
Property Type: Residential - Single Family
Cooling: Central Air
Fireplaces: 1
Garage: 1 car attached
Heating: Electric, Forced Air
Lot Size: 1.12 Acres
Roof Type: Shingle
Stories: 1.0
Year Built: 2026
Amenities
Master Downstairs
Walk-in Closet(s)
Ceiling Fan(s)
Walk-In Closet(s)
Feature Descriptions
Appliances: Built-In Microwave, Range, Dishwasher
Days on Site: 25
Exterior: Vinyl Siding, Wood Frame
Flooring: Carpet, See Remarks
Laundry: Laundry Room
Lot Dimensions: 85x437x85x436
Parcel#: 03q03034y
Parking: Garage Faces Side, Attached, Garage Door Opener
Parking Notes: Garage Faces Side, Attached, Garage Door Opener
Patio/Porch: Porch, See Remarks
Security: Smoke Detector(s)
Sewer: Public Sewer
Special View Info: See Remarks
Utilities: Sewer Connected, Water Connected
Water: Public
Room Sizes
Bedroom 3: 12.4 X 10.4 Level - Main
Primary Bedroom: 14.6 X 13.1 Level - Main
Family Room: 16.3 X 13.9 Level - Main
Kitchen: 16.3 X 9.2 Level - Main
Other: 11 X 9.8 Level - Second
Dining Room: 16.3 X 9 Level - First
Bedroom 2: 12.4 X 10.4 Level - Main
Local Schools
High School: North Johnston
Middle School: North Johnston
Elementary School: Glendale Kenly
Listed By / Shown By
Listed By
Agency Name: Carolina Realty
Agency Phone: 919-934-0118
Shown By
Agency Title: CENTURY 21 Thomas
Agency Phone: 888-249-2100

Estimate Your Payment
Estimated Payment
$ 792.68 per month $700.83 Principal & Interest $0.00 Property Tax (data not provided by mls) $91.85 Homeowner's Insurance
2380 Old Route 22 | MLS# 100596175
This single family home located at 2380 Old Route 22, Kenly, NC 27542 is currently listed for sale with an asking price of $314,900. This property was built in 2026 and has 3 bedrooms and 2 full baths with 1534 sq. ft. Search Kenly real estate on www.century21thomas.com today.