
BEDS3
BATHS2 full
SQUARE FEET1,132
MLS#100616922
STATUSActive
PROPERTY TYPEResidential - Single Family
SUBDIVISIONFoxtrace
SCHOOLOnslow
Property Description
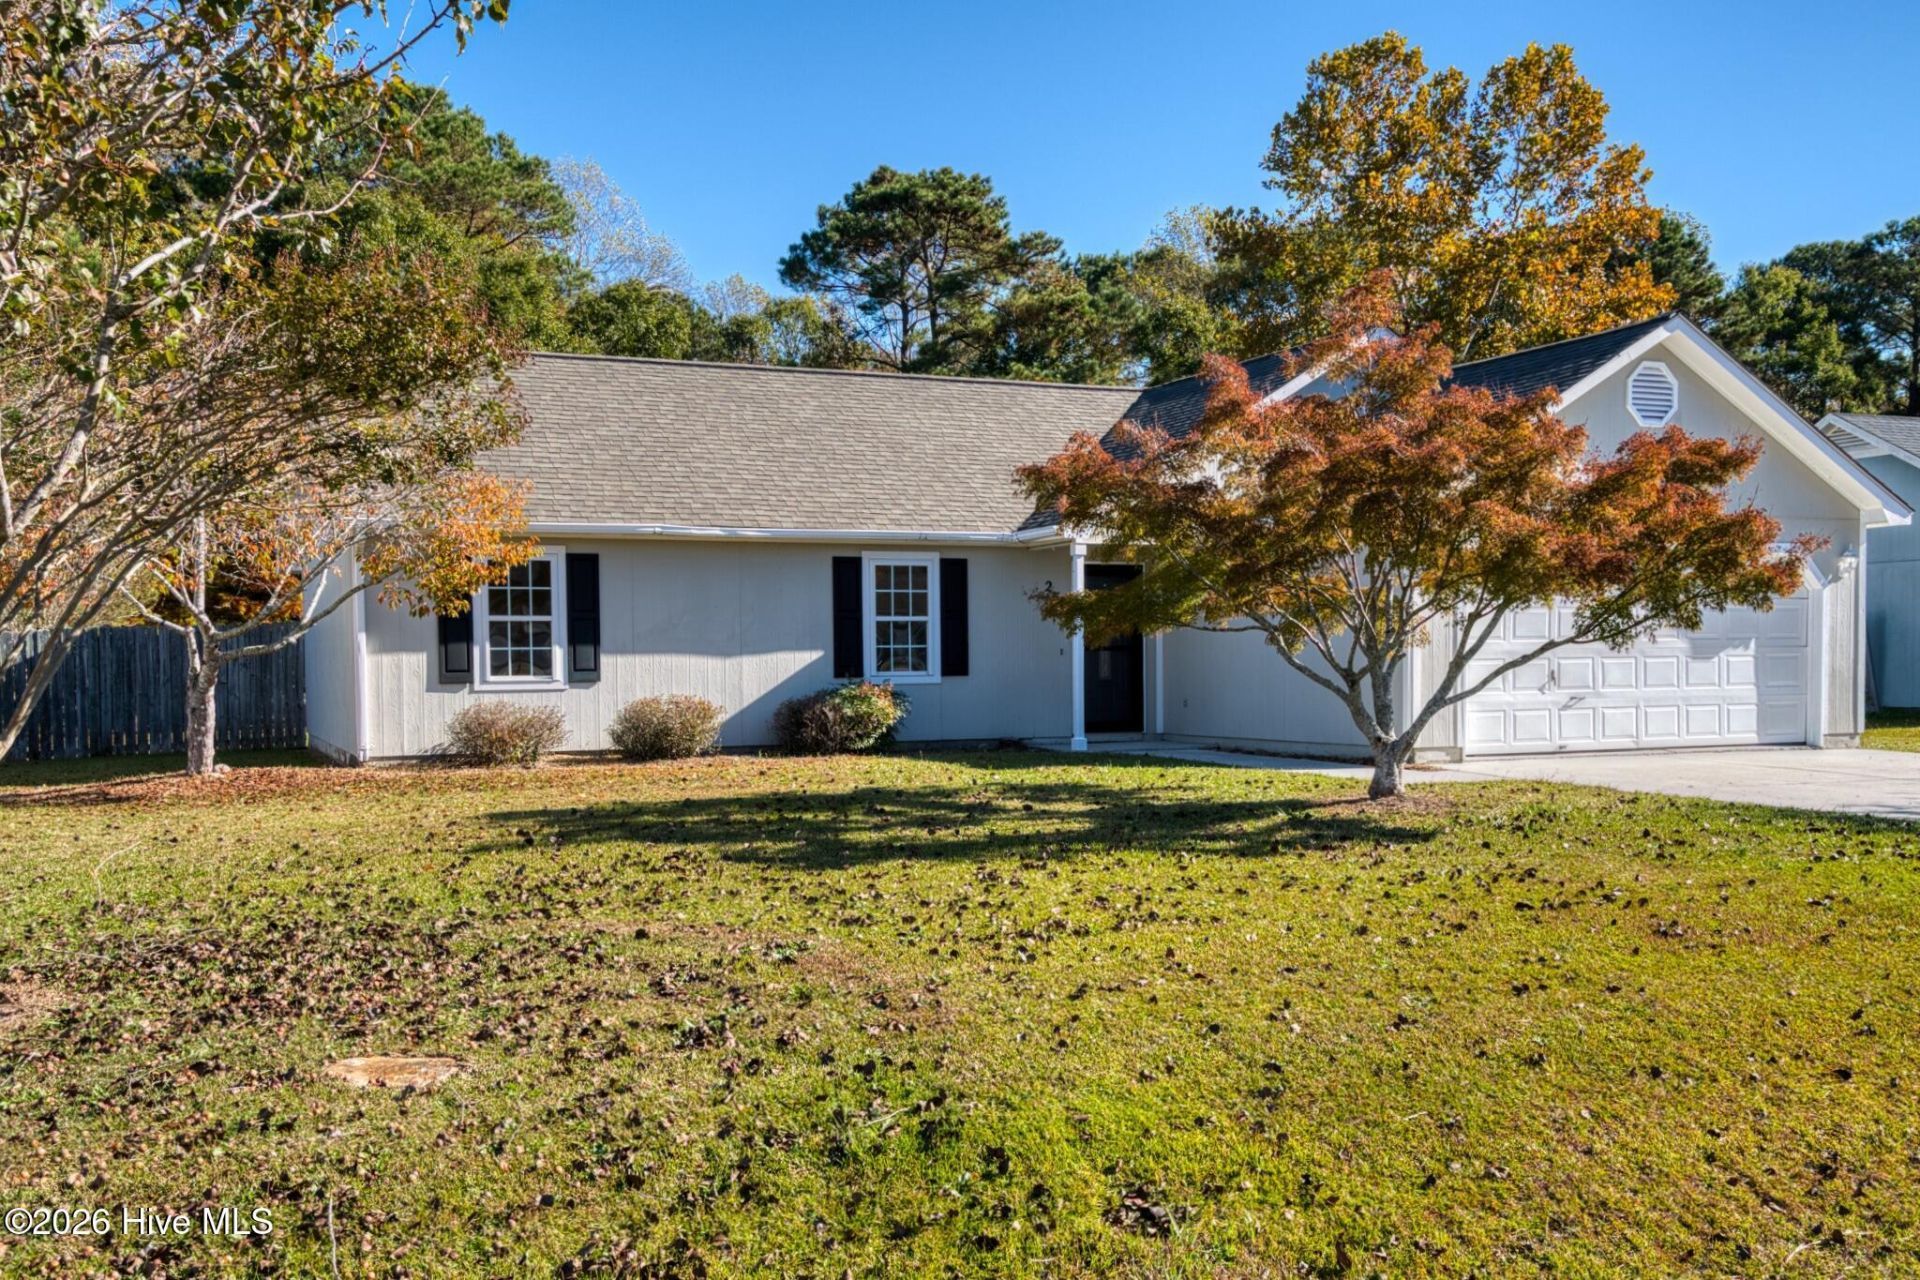
This beautiful home was professionally and meticulously renovated, with the next owner in mind with every decision that was made. This is not a typical flip or DIY renovation! I will also state this up front, if you are confident that this 1,132 sq ft floor plan will not work for you, I highly recommend that you don't even look at it, you will only be disappointed with everything else you see.NEW: Cabinetry, countertops, appliances, vanities, plumbing, lighting, flooring, water heater, and much more. Basically, everything you see inside this home is well thought out and new. The snack bar was designed to maximize surface and seating, but it can easily be modified, or removed if you choose. See detailed list in MLS Documents and in the marketing photos.Big ticket items that are ALMOST NEW: Roof and complete HVAC system, both installed in 2024.When I state that this house is move in ready, I don't mean, it will do. Everything is fresh, clean, and new. I think you will love everything about it. From the stylish lighting and plumbing fixtures, the gold and glass door knobs, the stunning cabinet color choices that were made, with elegant brushed gold pulls and knobs. Freshly painted ceilings, walls, doors, and trim. No, not with the cheapest builder grade flat paint. The walls were patched, primed and tastefully covered with two coats of Sherwin-Williams SuperPaint.Sincerely, I can't think of a single thing that needs to be done on the interior of the house other than window treatments. The exterior of the home is very attractive, great curb appeal. It will need to be painted in the near future, but nothing to stress about right away. The front yard is basic, not too small, not too big. It does have a beautiful selection of landscape trees, especially the gorgeous Japanese maple tree that needs to be up lit as a landscape focal point in the future. The backyard is great, with potential to be SPECTACULAR. The lot is basically rectangular at 85' x 311' at the longest point. The rear property line is irregular, as it follows the centerline of a creek bed. The fenced and groomed area is very spacious, approx. 85' x 145', providing plenty of space for family recreation. There are no visible neighbors behind the property, from the rear fence line to the creek is approx. 115' of beautiful mature woods, that provides privacy and a natural thoroughfare for wildlife to feel comfortable wandering through the backyard. Enjoy the large 12' x 18' fully covered deck attached to the rear of the house, plus there is a faux flagstone patio when you want to enjoy the sunshine.Bonuses if you have young children: There is a newly built Onslow County Park/Playground about 600' down Zachary Lane, the school bus stop is across the street, and Sand Ridge Elementary School is 1.2 miles away.Located in a sweet spot between Historic Swansboro and Jacksonville, just 7 minutes to the back gate of Camp Lejeune. If you enjoy boating, the state maintained Shell Rock La
Property Features
Property Type: Residential - Single Family
Cooling: Central Air, Ceiling Fan(s), Heat Pump
Fenced: Yes
Garage: 2 car attached
Heating: Heat Pump, Fireplace(s), Electric
Lot Size: 0.59 Acres
Roof Type: Architectural Shingle
Stories: 1.0
Year Built: 1998
Amenities
Vaulted Ceiling(s)
Entrance Foyer
Ceiling Fan(s)
Storm Doors
Thermal Doors
Feature Descriptions
Appliances: Built-In Microwave, Self Cleaning Oven, Refrigerator, Dishwasher, ENERGY STAR Qualified Appliances, Electric Range
Association Amenities: Playground
Days on Site: 1
Door Features: Thermal Doors, Storm Door(s)
Exterior: Fiber Cement, Wood Frame
Fencimg: Chain Link, Back Yard, Wood, Fenced
Flooring: LVT/LVP
Laundry: Dryer Hookup, Washer Hookup, In Garage
Lot: Interior Lot, Wooded, Cleared, Irregular Lot
Lot Dimensions: See Plat Map
Parcel#: 534403006490
Parking: Garage Faces Front, Attached, Concrete, Garage Door Opener, Lighted, Garage
Parking Notes: Garage Faces Front, Attached, Concrete, Garage Door O
Patio/Porch: Covered, Deck, Patio, Porch
Security: Security Lights, Smoke Detector(s)
Sewer: County Sewer, Onslow Sewer Authority
Special View Info: None
Utilities: Cable Available, Sewer Connected, Underground Utilities, Water Connected
Water: County Water
Window: Thermal Windows
Room Sizes
Bedroom 2: 11.2 X 10.6 Level - First
Kitchen: 9.4 X 10.7 Level - First
Living Room: 14.2 X 12.9 Level - First
Primary Bedroom: 12.9 X 10.4 Level - First
Dining Room: 8.8 X 10.8 Level - First
Bedroom 3: 11.4 X 10.6 Level - First
Local Schools
High School: Swansboro
Middle School: Swansboro
Elementary School: Sand Ridge
School District: Onslow
Listed By / Shown By
Listed By
Agency Name: Southern Coast Realty Group,
Shown By
Agency Title: CENTURY 21 Thomas
Agency Phone: 888-249-2100

Estimate Your Payment
Estimated Payment
$ 704.57 per month $622.94 Principal & Interest $0.00 Property Tax (data not provided by mls) $81.64 Homeowner's Insurance
239 Zachary Lane | MLS# 100616922
This single family home located at 239 Zachary Lane, Hubert, NC 28539 is currently listed for sale with an asking price of $279,900. This property was built in 1998 and has 3 bedrooms and 2 full baths with 1132 sq. ft. Zachary Lane is located in the Foxtrace subdivision within the Onslow school district. Search Foxtrace real estate on www.century21thomas.com today.