
BEDS3
BATHS2 full 1 partial
SQUARE FEET1,422
MLS#100594996
STATUSActive
PROPERTY TYPEResidential - Townhouse
SUBDIVISIONGateway Commons
SCHOOLOnslow
Property Description
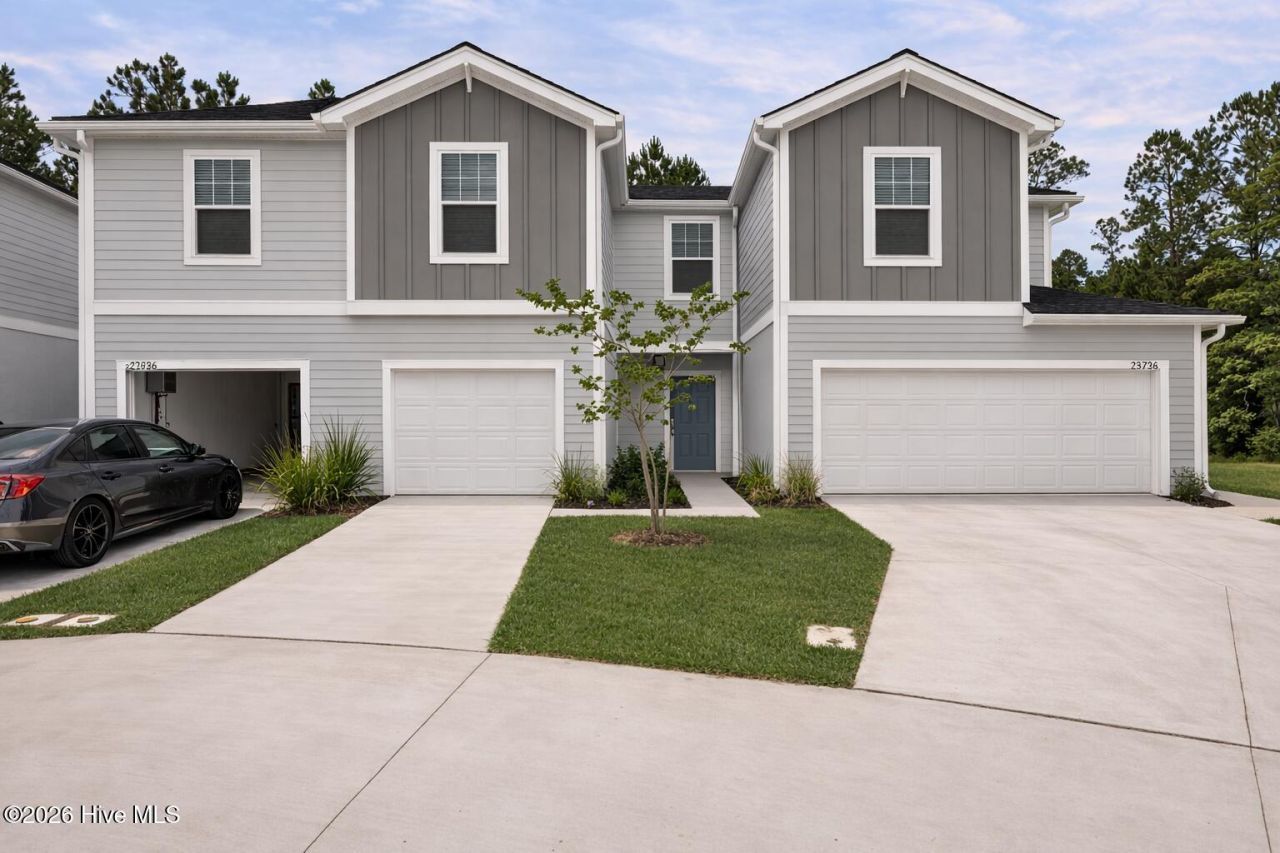
''This Woodford townhome in Gateway Commons offers a blend of modern finishes, functional design, and a convenient Holly Ridge location. As an interior-unit home, it features additional windows that provide enhanced natural light and added privacy. Enjoy easy access to Topsail Island, Wilmington, Jacksonville, and approximately 20 minutes from Camp Lejeune, making both coastal recreation and daily conveniences within reach.The main level showcases luxury vinyl plank flooring and an open-concept layout connecting the kitchen, dining, and living areas. The well-appointed kitchen features quartz countertops, stainless steel appliances, a spacious peninsula, and chrome plumbing fixtures that complement the contemporary design.Upstairs, the primary suite provides a comfortable retreat with a private bath featuring a dual-sink vanity and a generous walk-in closet. Two additional bedrooms, a full bathroom, and a conveniently located second-floor laundry area offer added flexibility and convenience.A private patio creates an inviting outdoor space, while the attached one-car garage provides secure parking and additional storage for everyday items, beach gear, and recreational equipment.''
Property Features
Property Type: Residential - Townhouse
Cooling: Central Air
Garage: 1 car attached
Heating: Electric, Forced Air
Lot Size: 0.40 Acres
Roof Type: Architectural Shingle
Stories: 2.0
Year Built: 2026
Amenities
Walk-in Closet(s)
High Ceilings
Walk-in Shower
Blinds/Shades
Walk-In Closet(s)
End Unit
Feature Descriptions
Appliances: Electric Oven, Built-In Microwave, Washer, Refrigerator, Dryer, Disposal, Dishwasher
Association Amenities: Maintenance Common Areas, Picnic Area, Trash
Days on Site: 48
Exterior: Vinyl Siding, Wood Frame
Fencimg: Vinyl
Flooring: LVT/LVP, Carpet
HOA Fee: $1080/ Annually
Laundry: Laundry Closet
Lot Dimensions: 20X90X20X90
Parcel#: 178406
Parking: Concrete, Garage Door Opener, Garage
Parking Notes: Concrete, Garage Door Opener, Garage
Patio/Porch: Patio
Sewer: Municipal Sewer, Onslow Sewer Authority
Special View Info: See Remarks
Utilities: Cable Available, Sewer Connected, Water Connected
Water: Public
Room Sizes
Bedroom 3: 11.17 X 12.9 Level - Second
Kitchen: 11.17 X 10.9 Level - First
Bedroom 2: 9.75 X 10.58 Level - Second
Living Room: 15.33 X 8.75 Level - First
Dining Room: 15.33 X 8.75 Level - First
Primary Bedroom: 12.58 X 12.9 Level - Second
Local Schools
High School: Dixon
Middle School: Dixon
Elementary School: Coastal Elementary
School District: Onslow
Listed By / Shown By
Listed By
Agency Name: Dream Finders Realty LLC
Agency Phone: 910-486-4864
Shown By
Agency Title: CENTURY 21 Thomas
Agency Phone: 888-249-2100

Estimate Your Payment
Estimated Payment
$ 667.07 per month $589.78 Principal & Interest $0.00 Property Tax (data not provided by mls) $77.29 Homeowner's Insurance
240 Senna Drive | MLS# 100594996
This townhouse located at 240 Senna Drive, Holly Ridge, NC 28445 is currently listed for sale with an asking price of $265,000. This property was built in 2026 and has 3 bedrooms and 2 full and 1 partial baths with 1422 sq. ft. Senna Drive is located in the Gateway Commons subdivision within the Onslow school district. Search Gateway Commons real estate on www.century21thomas.com today.