
BEDS2
BATHS2 full
SQUARE FEET1,128
MLS#100611857
STATUSActive
PROPERTY TYPEResidential - Townhouse
SUBDIVISIONBradford Place
Property Description
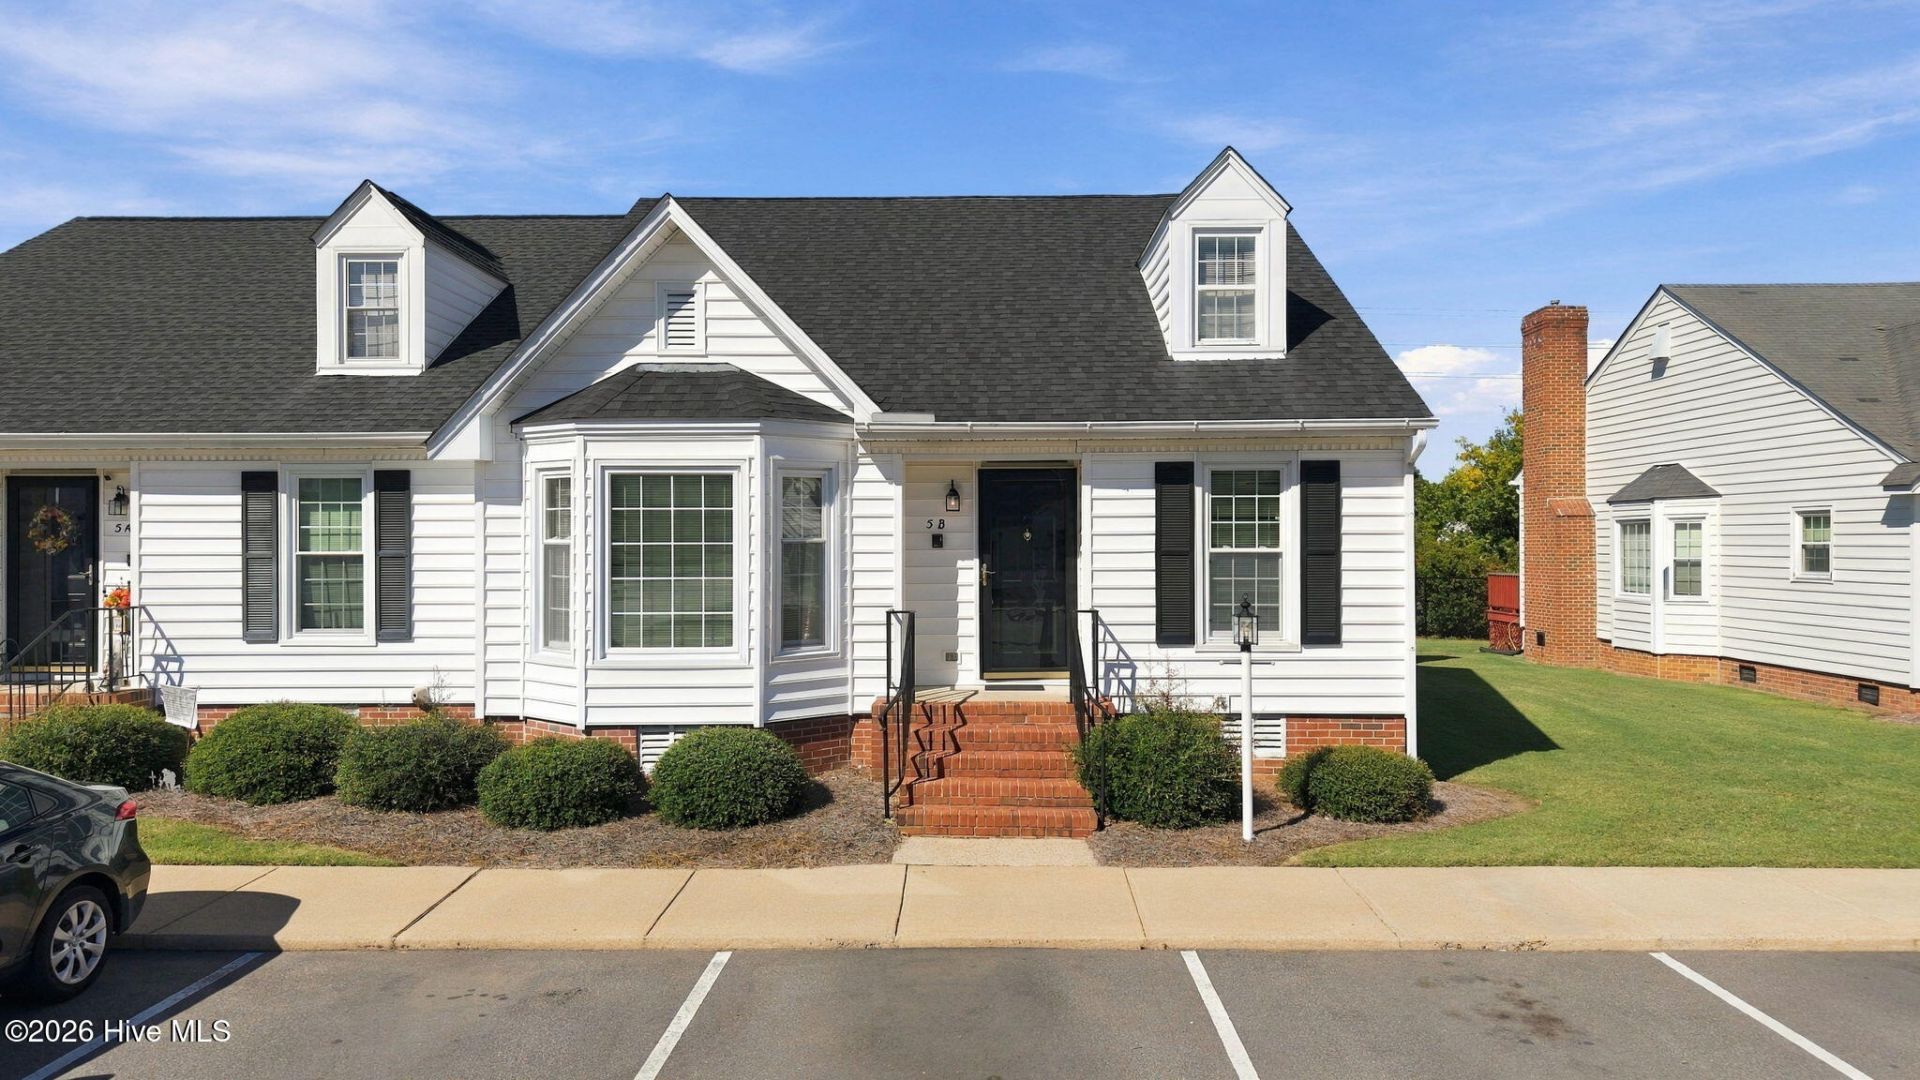
Located in well-established Bradford Place, this 2BR/2BA townhome is close to shopping & dining & is the perfect place for first-time buyers or someone looking to downsize. When you enter the foyer, you'll be greeted with hardwood floors that lead to the bright, cheery kitchen with wood countertops, tons of cabinets & counter space and a passthrough with bar stool seating at the bar; the great room features dining area with bay window that lets in loads of sunlight, gas log fireplace and steps out to the covered deck, the perfect spot to unwind at the end of the day; large principal bedroom features double closets, built-in shelves and en-suite bathroom with plenty of cabinet space; second bedroom with bay window that brings in a lot of light and is close to the guest bathroom. Townhomes like this don't come on the market often, so call today & schedule a private showing.
Property Features
Property Type: Residential - Townhouse
Cooling: Central Air
Heating: Electric, Forced Air
Lot Size: 0.05 Acres
Roof Type: Composition
Stories: 1.0
Year Built: 1987
Amenities
Gas Log
Feature Descriptions
Appliances: Refrigerator, Disposal, Dishwasher, Electric Range
Association Amenities: Maintenance Common Areas, Maintenance Grounds
Exterior: Vinyl Siding, Wood Frame
Fireplace: Gas Log
Flooring: Carpet, Vinyl, Wood
HOA Fee: $1200/ Annually
Laundry: Dryer Hookup, Washer Hookup, Laundry Closet
Lot Dimensions: Townhome
Parcel#: 3713-82-5325.000
Parking: Off Street, Paved, No Garage
Parking Notes: Off Street, Paved, No Garage
Patio/Porch: Covered, Deck
Sewer: Municipal Sewer, Wilson Energy
Special View Info: None
Utilities: Sewer Connected, Water Connected
Water: Public
Local Schools
High School: Fike
Middle School: Forest Hills
Elementary School: Wells
Listed By / Shown By
Listed By
Agency Name: Chesson Realty
Agency Phone: 252-291-3600
Shown By
Agency Title: CENTURY 21 Thomas
Agency Phone: 888-249-2100

Estimate Your Payment
Estimated Payment
$ 436.74 per month $386.14 Principal & Interest $0.00 Property Tax (data not provided by mls) $50.60 Homeowner's Insurance
2400 Bradford Drive, Unit 5b | MLS# 100611857
This townhouse located at 2400 Bradford Drive, Unit 5b, Wilson, NC 27896 is currently listed for sale with an asking price of $173,500. This property was built in 1987 and has 2 bedrooms and 2 full baths with 1128 sq. ft. Bradford Drive, Unit 5b is located in the Bradford Place subdivision. Search Bradford Place real estate on www.century21thomas.com today.