
BEDS3
BATHS2 full
SQUARE FEET1,320
MLS#100611469
STATUSActive
PROPERTY TYPEResidential - Single Family
SUBDIVISIONMeadowbrook
SCHOOLNew Hanover
Property Description
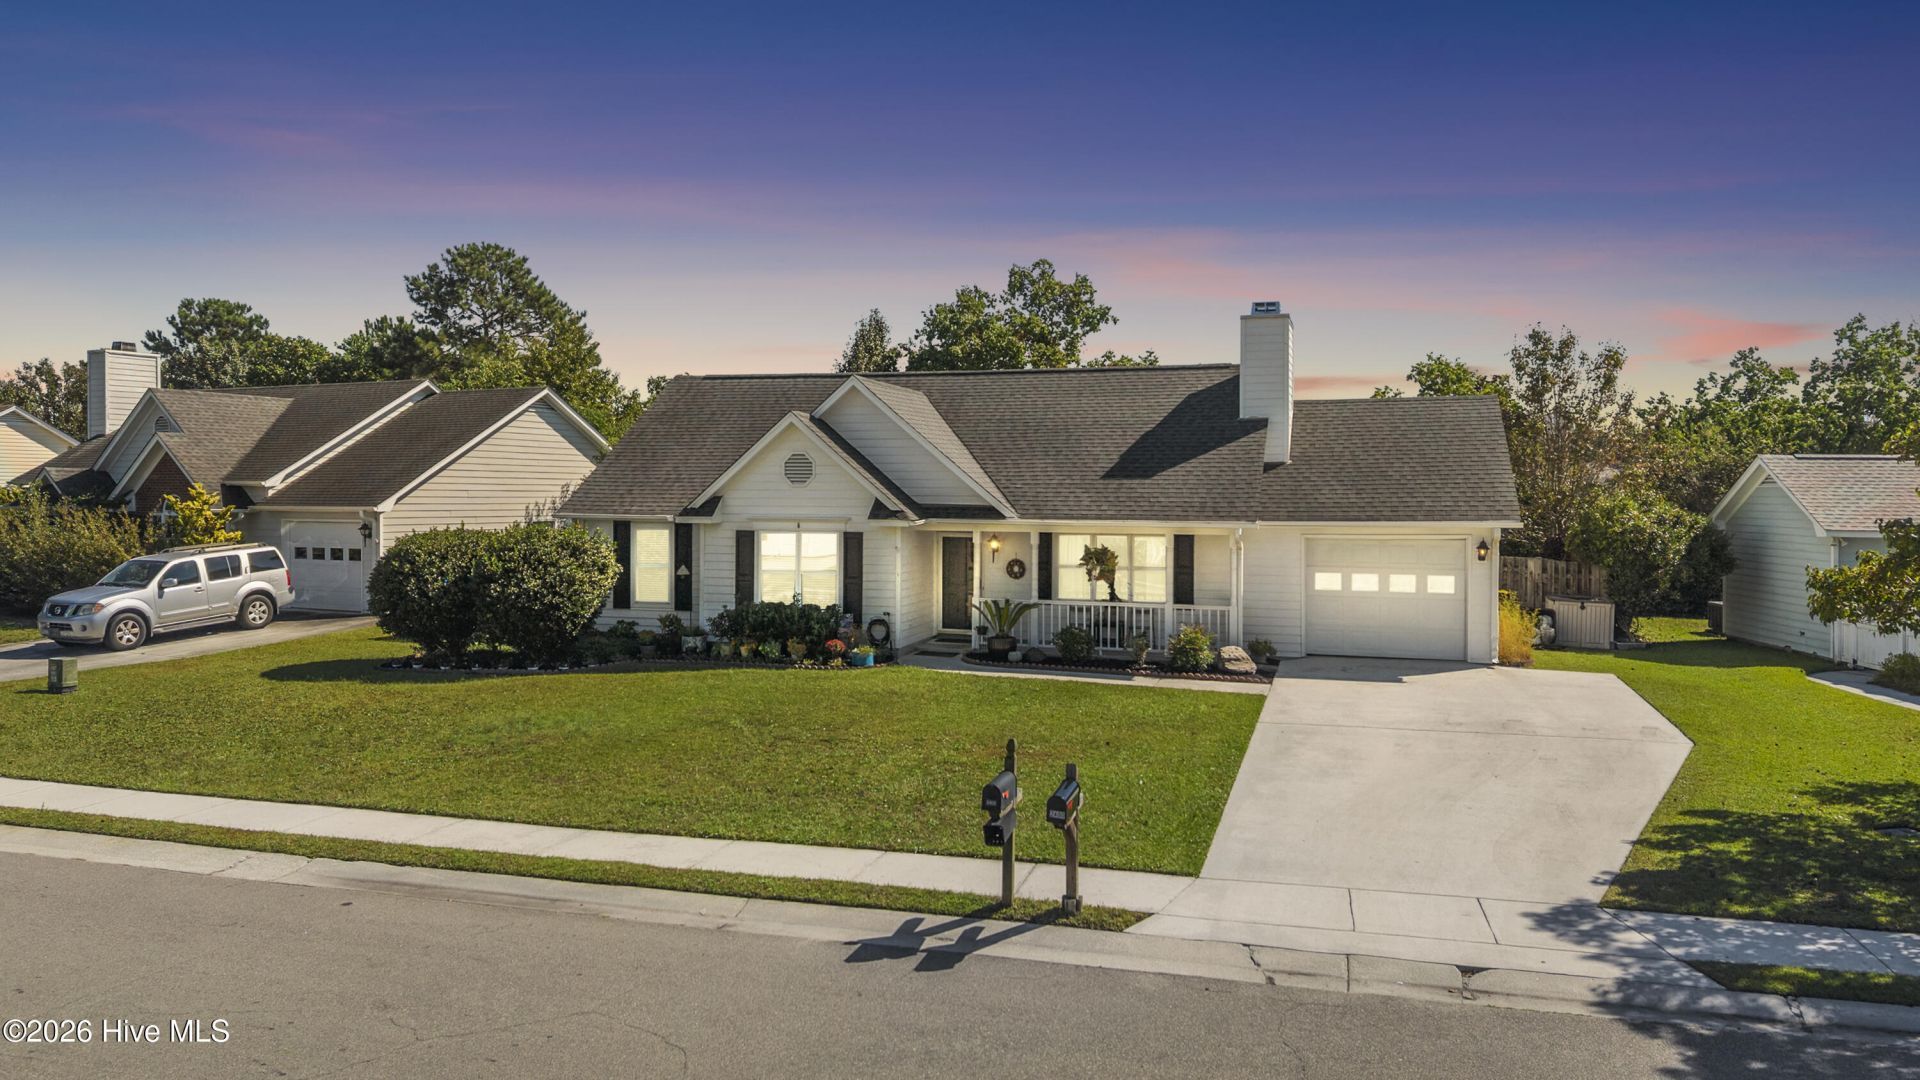
Welcome to 2400 Sapling Circle, a charming, move-in-ready home offering comfort, style, and a convenient Wilmington location! This inviting single-story home features 3 bedrooms, 2 full bathrooms, and approximately 1,325 square feet of thoughtfully designed living space. Step inside to discover vaulted ceilings, a cozy fireplace, and an updated kitchen that creates a warm and welcoming atmosphere. Roof was replaced in 2018 and the HVAC replaced two years ago. Enjoy the privacy of a fully fenced backyard, perfect for relaxing outdoors, entertaining guests, or enjoying time with your four-legged friends. A one-car garage provides additional convenience and storage. Located in the Meadowbrook community, this home offers easy access to shopping, dining, Mayfaire Town Center, Ogden and Smith Creek parks, and Wrightsville Beach is only 12 minutes away! Whether you're searching for your first home, downsizing, or looking for a coastal-area property, this delightful home is ready for its next chapter. Don't miss your opportunity to make 2400 Sapling Circle your own!
Property Features
Property Type: Residential - Single Family
Cooling: Central Air, Heat Pump
Garage: 1 car attached
Heating: Heat Pump, Electric, Forced Air
Lot Size: 0.17 Acres
Roof Type: Shingle
Stories: 1.0
Year Built: 1997
Amenities
Master Downstairs
Vaulted Ceiling(s)
Feature Descriptions
Appliances: Electric Oven, Built-In Microwave, Dishwasher
Association Amenities: Management, Sidewalks, Street Lights
Days on Site: 29
Exterior: Vinyl Siding, Wood Frame
Fencimg: Full, Wood
HOA Fee: $245/ Annually
Laundry: Dryer Hookup, Washer Hookup, Laundry Closet
Lot Dimensions: 83x102x70x95
Parcel#: R03500-005-031-000
Parking: Off Street, Paved, Garage
Parking Notes: Off Street, Paved, Garage
Sewer: Municipal Sewer
Special View Info: None
Utilities: Sewer Connected, Water Connected
Water: Public
Room Sizes
Living Room: 19 X 13 Level - First
Kitchen: 20 X 10 Level - First
Dining Room: 11 X 9 Level - First
Bedroom 2: 10 X 10 Level - First
Primary Bedroom: 14 X 12 Level - First
Bedroom 3: 10 X 10 Level - First
Local Schools
High School: Laney
Middle School: Trask
Elementary School: Blair
School District: New Hanover
Listed By / Shown By
Listed By
Agency Name: Coldwell Banker Sea Coast Advantage
Agency Phone: 910-799-3435
Shown By
Agency Title: CENTURY 21 Thomas
Agency Phone: 888-249-2100

Estimate Your Payment
Estimated Payment
$ 893.62 per month $790.08 Principal & Interest $0.00 Property Tax (data not provided by mls) $103.54 Homeowner's Insurance
2400 Sapling Circle | MLS# 100611469
This single family home located at 2400 Sapling Circle, Wilmington, NC 28411 is currently listed for sale with an asking price of $355,000. This property was built in 1997 and has 3 bedrooms and 2 full baths with 1320 sq. ft. Sapling Circle is located in the Meadowbrook subdivision within the New Hanover school district. Search Meadowbrook real estate on www.century21thomas.com today.