
BEDS4
BATHS3 full
SQUARE FEET2,452
MLS#100601079
STATUSActive
PROPERTY TYPEResidential - Single Family
SUBDIVISIONCedar Run
Property Description
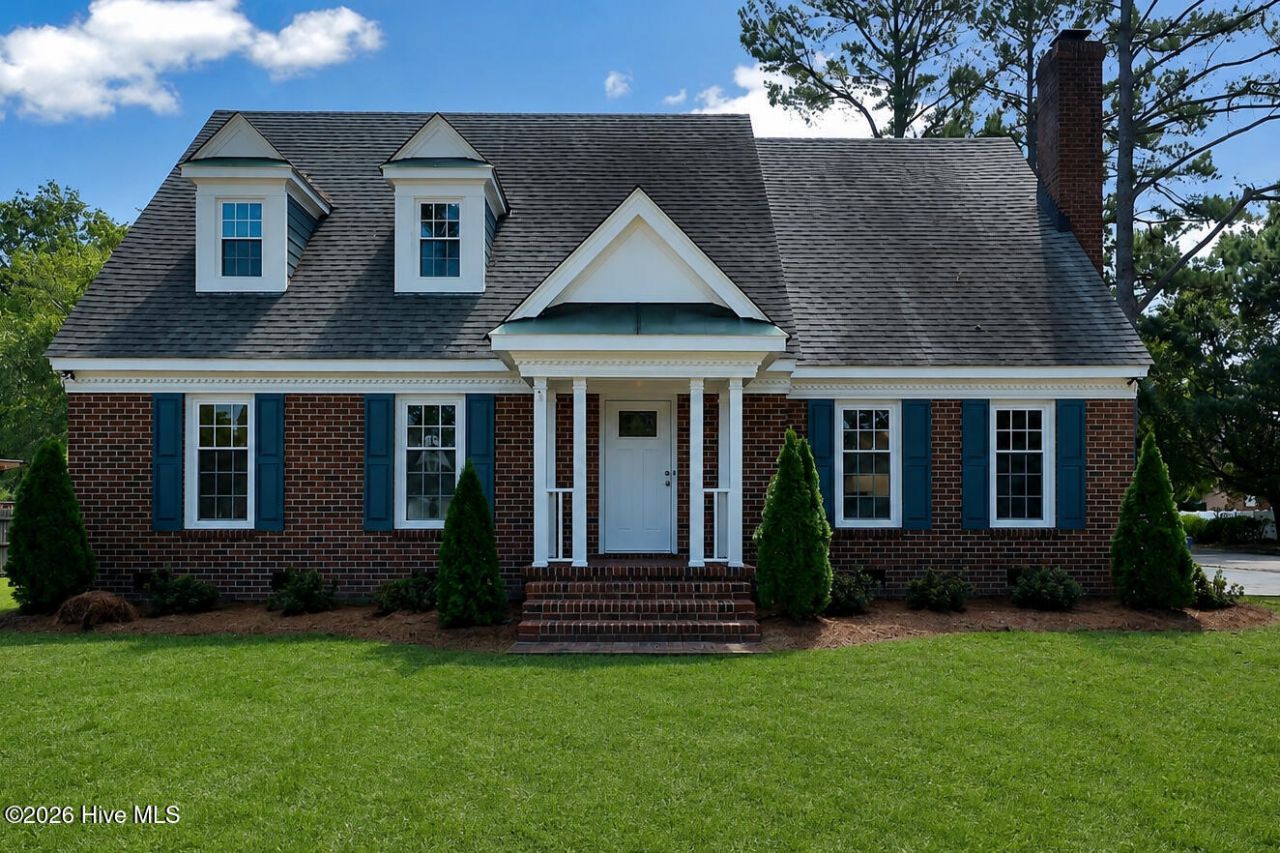
Welcome to this beautifully appointed brick Colonial, gracefully situated on a corner lot in the highly sought-after Cedar Run neighborhood. Meticulously restored, the home feels like new, with refinished hardwoods, sleek LVP flooring, and tasteful tile throughout. A light-filled laundry/mudroom greets you at the entry before opening into the kitchen and living space, where a custom kitchen design offers both chef-worthy function and room to gather, while built-in nooks add charm and extra storage. The first-floor primary suite is a true retreat, with a beauty vanity leading into the walk-in closet, and a spa-like bathroom with stunning tile work. An additional bedroom and full bathroom complete the main level. Upstairs, a versatile hallway loft offers space for a small office, alongside two more bedrooms with walk-in closets and a full bathroom. Outside, a matching shed and new back porch set the stage for effortless entertaining. This turnkey gem offers timeless elegance in a prime location, just moments from everything Wilson has to offer.
Property Features
Property Type: Residential - Single Family
Cooling: Central Air
Heating: Electric, Forced Air, Natural Gas
Lot Size: 0.34 Acres
Roof Type: Shingle
Stories: 2.0
Year Built: 1985
Amenities
Walk-in Closet(s)
Kitchen Island
Walk-in Shower
Built-in Features
Walk-In Closet(s)
Feature Descriptions
Appliances: Electric Oven, Built-In Microwave, Dishwasher, Electric Range
Days on Site: 5
Exterior: Brick Veneer, Wood Frame
Fencimg: Partial, Back Yard
Flooring: LVT/LVP, Tile, Hardwood
Laundry: Dryer Hookup, Washer Hookup, Laundry Room
Lot Dimensions: irreg
Parcel#: 3713-52-7608.000
Parking: Concrete
Parking Notes: Concrete
Patio/Porch: Deck
Sewer: Municipal Sewer
Special View Info: See Remarks
Utilities: Sewer Connected, Water Connected
Water: Public
Room Sizes
Laundry: 11.6 X 7.6 Level - First
Other: 7.5 X 9.1 Level - Second
Bedroom 4: 15.4 X 16.8 Level - Second
Kitchen: 12.7 X 11.3 Level - First
Primary Bedroom: 13.7 X 23.9 Level - First
Bedroom 2: 10.5 X 13.6 Level - First
Dining Room: 7.4 X 11.3 Level - First
Living Room: 22.9 X 17.7 Level - First
Bedroom 3: 16.1 X 21.7 Level - Second
Local Schools
High School: Fike
Middle School: Toisnot
Elementary School: Wells
Listed By / Shown By
Listed By
Agency Name: Capital To Coast Realty Company
Agency Phone: 919-349-2220
Shown By
Agency Title: CENTURY 21 Thomas
Agency Phone: 888-249-2100

Estimate Your Payment
Estimated Payment
$ 994.31 per month $879.10 Principal & Interest $0.00 Property Tax (data not provided by mls) $115.21 Homeowner's Insurance
2400 Surry Road Nw | MLS# 100601079
This single family home located at 2400 Surry Road Nw, Wilson, NC 27896 is currently listed for sale with an asking price of $395,000. This property was built in 1985 and has 4 bedrooms and 3 full baths with 2452 sq. ft. Surry Road Nw is located in the Cedar Run subdivision. Search Cedar Run real estate on www.century21thomas.com today.