
BEDS3
BATHS2 full
SQUARE FEET1,918
MLS#100602803
STATUSActive
PROPERTY TYPEResidential - Single Family
SUBDIVISIONDavenport Farms @ Emerald Park
SCHOOLPitt County Schools
Property Description
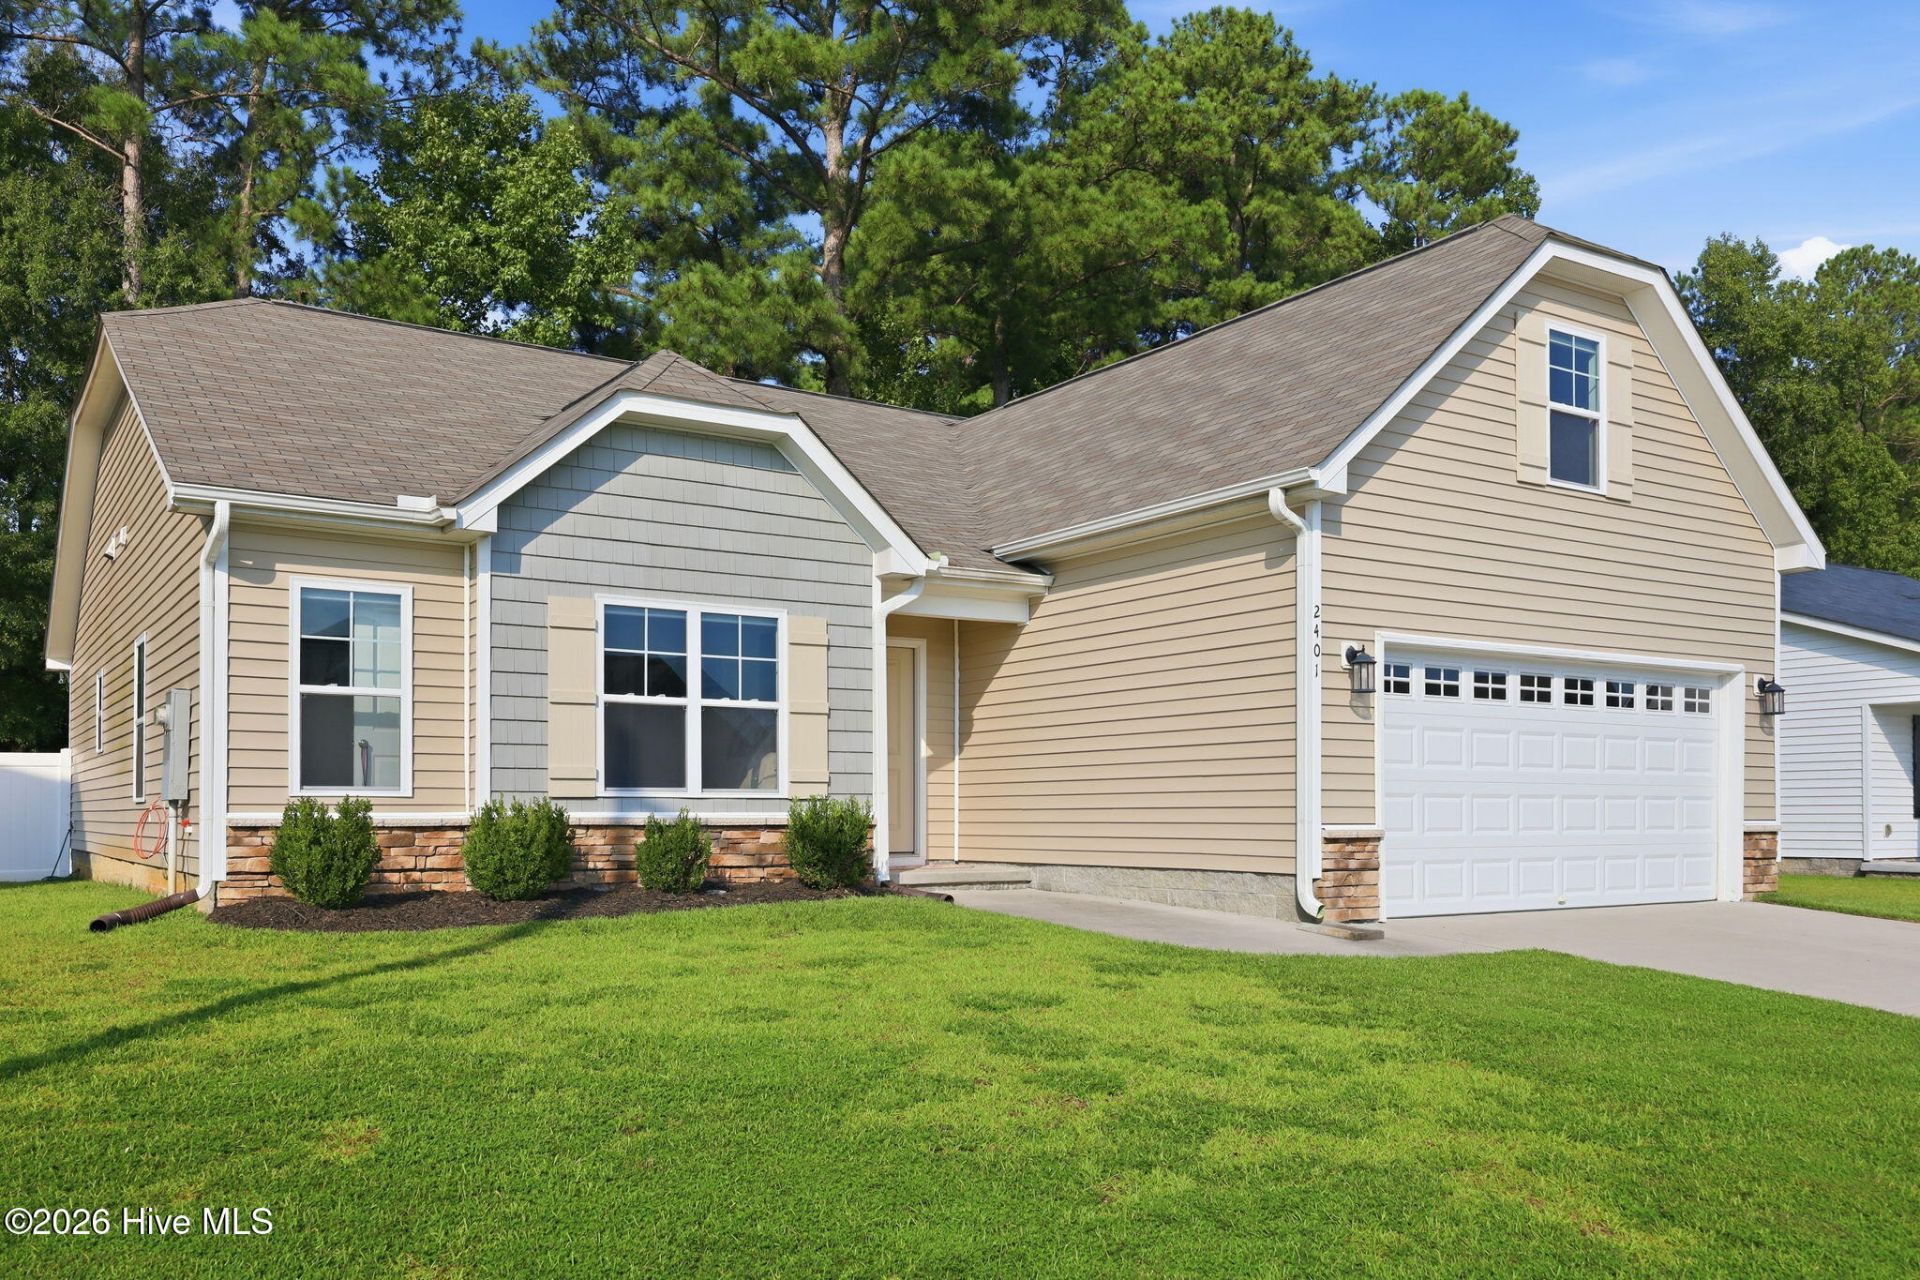
Move-in ready and beautifully maintained, this 3-bedroom, 2-bath home in Emerald Park offers a bright, well-designed floor plan with great natural light throughout. The kitchen features granite countertops, stainless steel appliances, a center island, and pantry, with an open layout that flows easily into the main living and dining spaces. The primary suite includes a spacious walk-in closet, while the bonus room above the two-car garage provides additional space for a home office, playroom, workout room, or second living area. Outside, enjoy a private, fully fenced backyard with low-maintenance vinyl privacy fencing and plenty of room to relax or entertain. Emerald Park offers community amenities including a pool and pool house, playground, and walking path, all in a convenient Winterville location. A great combination of move-in-ready condition, functional living space, and neighborhood amenities.
Property Features
Property Type: Residential - Single Family
Cooling: Central Air
Garage: 2 car attached
Heating: Electric, Heat Pump
Lot Size: 0.17 Acres
Roof Type: Architectural Shingle
Stories: 2.0
Year Built: 2021
Amenities
Master Downstairs
Walk-in Closet(s)
Tray Ceiling(s)
High Ceilings
Entrance Foyer
Kitchen Island
Ceiling Fan(s)
Pantry
Blinds/Shades
Walk-In Closet(s)
Feature Descriptions
Appliances: Electric Oven, Built-In Microwave, Dishwasher
Association Amenities: Community Pool, Maintenance Common Areas, Management, Playground, Trail(s)
Days on Site: 2
Exterior: Vinyl Siding, Wood Frame
Fencimg: Back Yard, Vinyl
Flooring: LVT/LVP, Carpet, Tile
HOA Fee: $660/ Annually
Laundry: Laundry Room
Lot Dimensions: 70x105
Parcel#: 087188
Parking: Paved
Parking Notes: Paved
Patio/Porch: Patio
Security: Smoke Detector(s)
Sewer: Municipal Sewer
Special View Info: See Remarks
Utilities: Sewer Connected, Water Connected
Water: Public
Local Schools
High School: South Central High School
Middle School: A.G. Cox
Elementary School: Creekside Elementary School
School District: Pitt County Schools
Listed By / Shown By
Listed By
Agency Name: Haystack Realty Group
Agency Phone: 252-414-9573
Shown By
Agency Title: CENTURY 21 Thomas
Agency Phone: 888-249-2100

Estimate Your Payment
Estimated Payment
$ 780.34 per month $689.93 Principal & Interest $0.00 Property Tax (data not provided by mls) $90.42 Homeowner's Insurance
2401 Rhinestone Drive | MLS# 100602803
This single family home located at 2401 Rhinestone Drive, Winterville, NC 28590 is currently listed for sale with an asking price of $310,000. This property was built in 2021 and has 3 bedrooms and 2 full baths with 1918 sq. ft. Rhinestone Drive is located in the Davenport Farms @ Emerald Park subdivision within the Pitt County Schools school district. Search Davenport Farms @ Emerald Park real estate on www.century21thomas.com today.