
BEDS3
BATHS2 full
SQUARE FEET1,332
MLS#100602193
STATUSActive
PROPERTY TYPEResidential - Single Family
SUBDIVISIONMeadowbrook
SCHOOLNew Hanover
Property Description
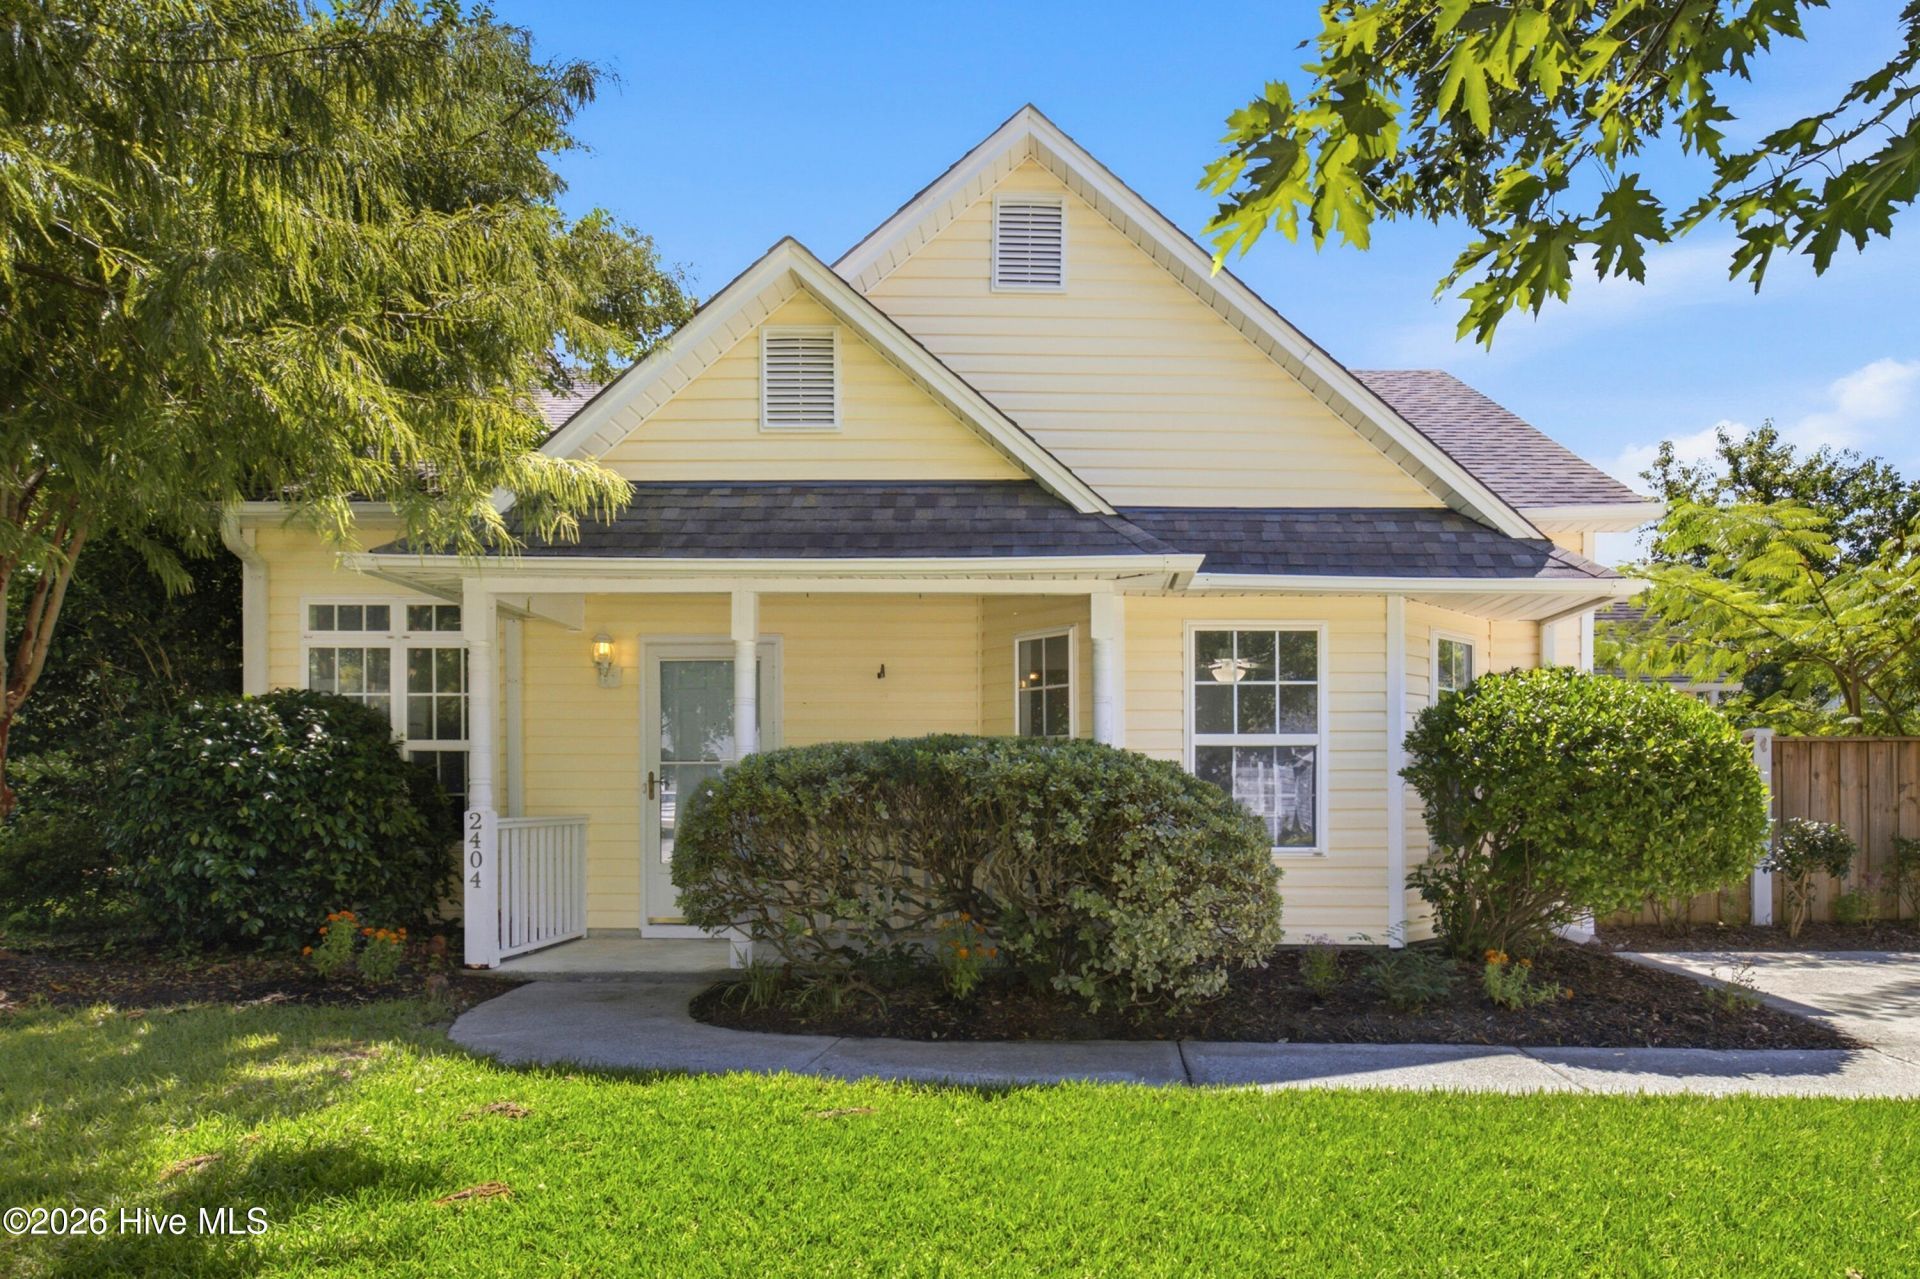
Nestled in the sought-after Meadow Brook community, this charming 3 bedroom 2 bathroom home offers the perfect balance of peaceful living and proximity to Wilmington's finest. Take a quick ride to the shores of Wrightsville Beach, meet friends for shopping or a movie at Mayfaire, or have a leisurely walk to the newly expanded Smith Creek Park. Enter through the covered front porch into an expansive living room with a built-in wood-burning fireplace and vaulted ceiling, perfect for cozy nights at home or entertaining. Enjoy the privacy of a split floor plan separating the master bedroom, ensuite bathroom and walk-in closet from the other two bedrooms and shared second bathroom. A seamless flow between the living room, kitchen, and sunny breakfast nook includes a side door to the sizable fenced-in backyard. This personal outdoor oasis includes a shed, kayak storage rack, established berry bushes, and plenty of midday sun. Plus, the next owners will benefit from the reduced energy costs of solar panels that convey. Don't miss this gem, make your appointment to view today!
Property Features
Property Type: Residential - Single Family
Cooling: Central Air
Heating: Active Solar, Electric, Heat Pump
Lot Size: 0.22 Acres
Roof Type: Shingle
Stories: 1.0
Year Built: 1998
Amenities
Master Downstairs
Walk-in Closet(s)
Vaulted Ceiling(s)
High Ceilings
Entrance Foyer
Ceiling Fan(s)
Blinds/Shades
Walk-In Closet(s)
Feature Descriptions
Appliances: Electric Oven, Electric Cooktop, Built-In Microwave, Refrigerator, Dishwasher
Association Amenities: Maintenance Common Areas, Management, Sidewalks, Street Lights, Taxes
Exterior: Vinyl Siding, Wood Frame
Fencimg: Vinyl, Wood
Flooring: Laminate
HOA Fee: $245/ Annually
Laundry: Dryer Hookup, Washer Hookup, Laundry Closet
Lot Dimensions: 82x119x70x130
Parcel#: R03500-005-033-000
Parking: On Street, On Site, Paved
Parking Notes: On Street, On Site, Paved
Patio/Porch: Covered, Patio, Porch
Security: Smoke Detector(s)
Sewer: Municipal Sewer
Special View Info: See Remarks
Utilities: Sewer Available, Water Available
Water: Public
Room Sizes
Bedroom 2: 9.67 X 11.58 Level - First
Living Room: 17.25 X 16.17 Level - First
Dining Room: 8.25 X 14.67 Level - First
Kitchen: 10.33 X 14.67 Level - First
Bedroom 3: 13 X 12.17 Level - First
Primary Bedroom: 14.33 X 12.42 Level - First
Local Schools
High School: Laney
Middle School: Trask
Elementary School: Blair
School District: New Hanover
Listed By / Shown By
Listed By
Agency Name: Keller Williams Innovate-Wilmington
Agency Phone: 910-777-2200
Shown By
Agency Title: CENTURY 21 Thomas
Agency Phone: 888-249-2100

Estimate Your Payment
Estimated Payment
$ 881.03 per month $778.95 Principal & Interest $0.00 Property Tax (data not provided by mls) $102.08 Homeowner's Insurance
2404 Sapling Circle | MLS# 100602193
This single family home located at 2404 Sapling Circle, Wilmington, NC 28411 is currently listed for sale with an asking price of $350,000. This property was built in 1998 and has 3 bedrooms and 2 full baths with 1332 sq. ft. Sapling Circle is located in the Meadowbrook subdivision within the New Hanover school district. Search Meadowbrook real estate on www.century21thomas.com today.