
BEDS3
BATHS2 full
SQUARE FEET1,459
MLS#100610818
STATUSActive
PROPERTY TYPEResidential - Single Family
SUBDIVISIONSun Coast
SCHOOLNew Hanover
Property Description
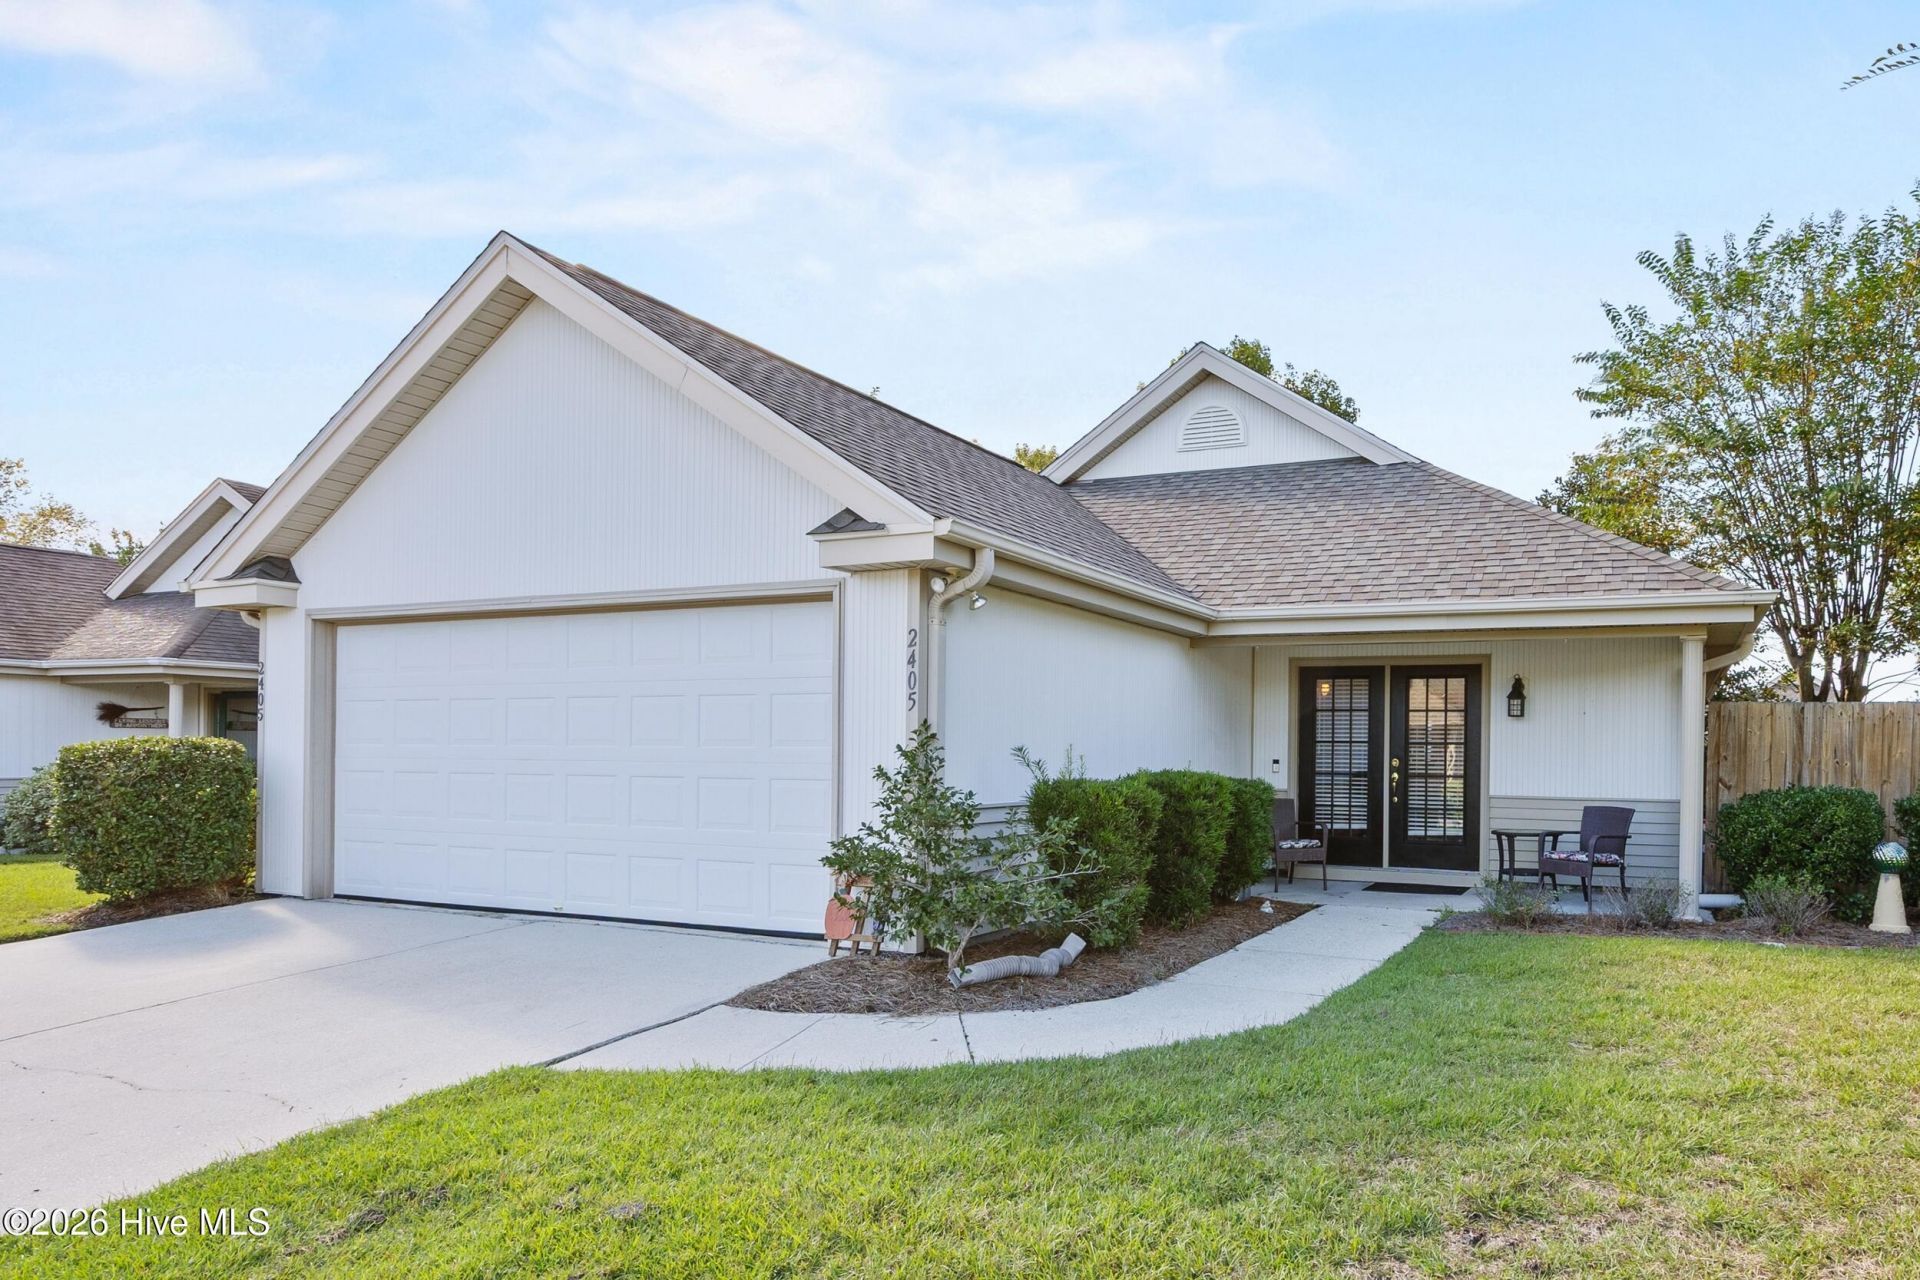
Welcome to Sun Coast Villas! This inviting 3 bedroom, 2 bath home features an open floor plan, updated flooring, and a beautiful kitchen with newer appliances. The dining area flows seamlessly into the living space, creating a comfortable setting for everyday living and entertaining. Sliding glass doors lead to a patio off the dining area, while a second patio off the living room offers additional outdoor space to relax and enjoy. The laundry area is conveniently located just off the kitchen. Major updates include a roof and water heater approximately 3 years old, and an HVAC system approximately 9 years old. Residents enjoy community amenities including a swimming pool and gazebo. Conveniently located just minutes from shopping, dining, and everyday essentials, this home offers comfortable living in a desirable community!
Property Features
Property Type: Residential - Single Family
Cooling: Heat Pump
Garage: 2 car attached
Heating: Heat Pump, Electric, Forced Air
Lot Size: 0.16 Acres
Roof Type: Architectural Shingle
Stories: 1.0
Year Built: 1999
Amenities
Entrance Foyer
Ceiling Fan(s)
Feature Descriptions
Appliances: Built-In Microwave, Built-In Electric Oven, Washer, Refrigerator, Dryer, Dishwasher
Association Amenities: Clubhouse, Community Pool, Maintenance Common Areas, Maintenance Grounds, Street Lights
Days on Site: 13
Exterior: Vinyl Siding, Wood Frame
Fencimg: Privacy, Full
Flooring: LVT/LVP, Carpet, Tile
HOA Fee: $1512/ Annually
Laundry: Laundry Room
Lot Dimensions: PATIO HOME
Parcel#: R03500-005-367-000
Parking: Garage Door Opener, On Site, Garage
Parking Notes: Garage Door Opener, On Site, Garage
Patio/Porch: Patio
Pets Allowed: Yes
Security: Smoke Detector(s)
Sewer: Municipal Sewer, Cape Fear Public Utility Authority
Special View Info: None
Utilities: Sewer Connected, Water Connected
Water: Public
Room Sizes
Primary Bedroom: 18 X 13
Bedroom 1: 11 X 10
Living Room: 16 X 13
Dining Room: 16 X 13
Kitchen: 15 X 12
Bedroom 2: 11 X 10
Local Schools
High School: Laney
Middle School: Trask
Elementary School: Eaton
School District: New Hanover
Listed By / Shown By
Listed By
Agency Name: Coldwell Banker Sea Coast Advantage
Agency Phone: 910-799-3435
Shown By
Agency Title: CENTURY 21 Thomas
Agency Phone: 888-249-2100

Estimate Your Payment
Estimated Payment
$ 918.79 per month $812.33 Principal & Interest $0.00 Property Tax (data not provided by mls) $106.46 Homeowner's Insurance
2405 Sunburst Court | MLS# 100610818
This single family home located at 2405 Sunburst Court , Wilmington, NC 28411 is currently listed for sale with an asking price of $365,000. This property was built in 1999 and has 3 bedrooms and 2 full baths with 1459 sq. ft. Sunburst Court is located in the Sun Coast subdivision within the New Hanover school district. Search Sun Coast real estate on www.century21thomas.com today.