
BEDS3
BATHS2 full 1 partial
SQUARE FEET1,804
MLS#SA360245
STATUSActive
PROPERTY TYPEResidential - Single Family
SUBDIVISIONPaxton Hill
Property Description
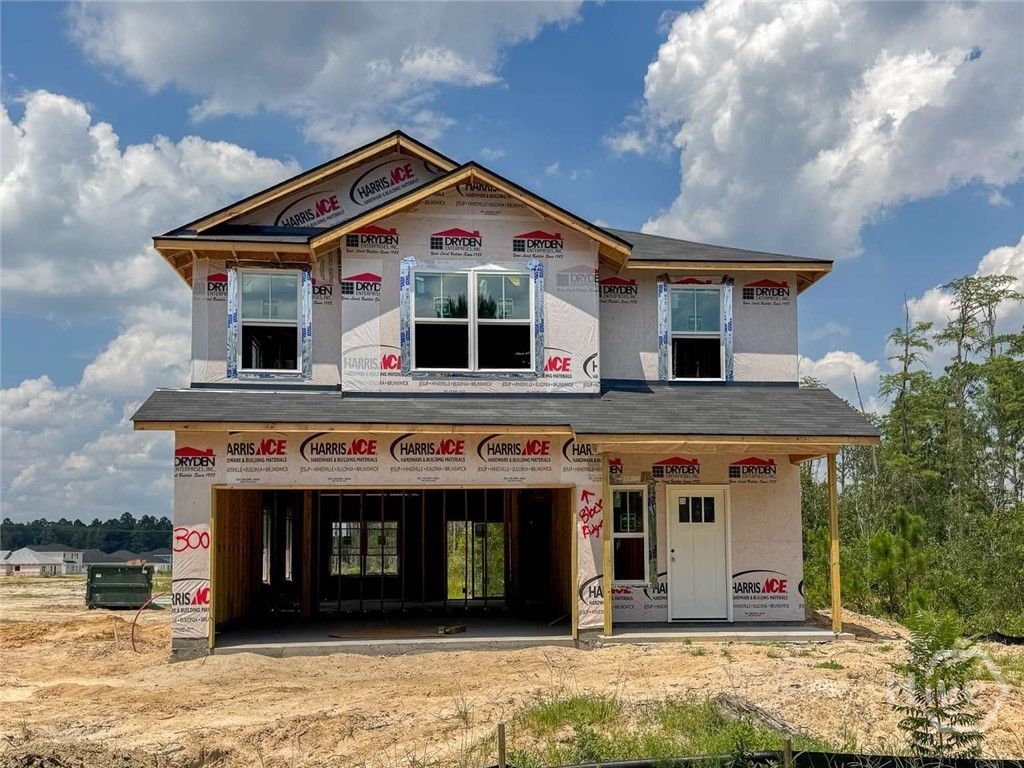
Introducing the Naomi 2 - now under construction in Paxton Hill! Ideally located minutes to Ft. Stewart, downtown Hinesville & Jesup and within steps from local schools. Step into the Naomi 2 plan to a welcoming foyer that sets the tone and leads the way to the bright, open living spaces inside. The fully equipped kitchen features granite counters, crisp white cabinetry, and a window over the sink with backyard views. The spacious family room features patio access and flows right into the dining area. Also on the main level: a convenient laundry room, half bath, and garage access. Upstairs, you'll find two secondary bedrooms, a spacious hall bath, and a large linen closet ? plus the private primary suite. The suite includes a vaulted ceiling, 2 walk-in closets, and a spa-inspired bath with soaking tub and separate shower. Estimated completion is October 2026.
Property Features
Property Type: Residential - Single Family
Cooling: Central Air, Electric
Garage: 2 car attached
Heating: Electric, Forced Air, Heat Pump
Home Style: Traditional
Lot Size: 0.37 Acres
Roof Type: Composition, Ridge Vents
Stories: 2.0
Year Built: 2026
Amenities
Double Vanity
Entrance Foyer
Garden Tub/Roman Tub
High Ceilings
Primary Suite
Pantry
Pull Down Attic Stairs
Separate Shower
Upper Level Primary
Vaulted Ceiling(s)
Feature Descriptions
Appliances: Some Electric Appliances, Dishwasher, Electric Water Heater, Disposal, Microwave, Oven, Range, Refrigerator, Self Cleaning Oven
Days on Site: 4
Exterior: Vinyl Siding
HOA Fee: $30/ Monthly
Laundry: In Hall, Laundry Room
Lot: Level, Sprinkler System
Parcel#: 056-018
Parking: Attached, Garage Door Opener
Parking Notes: Attached, Garage Door Opener
Patio/Porch: Patio, Front Porch
Sewer: Public Sewer
Utilities: Underground Utilities
Water: Public
Window: Double Pane Windows
Listed By / Shown By
Listed By
Agency Name: Clickit Realty
Agency Phone: 678-344-1600
Shown By
Agency Title: CENTURY 21 Thomas
Agency Phone: 888-249-2100

Estimate Your Payment
Estimated Payment
$ 711.62 per month $629.17 Principal & Interest $0.00 Property Tax (data not provided by mls) $82.45 Homeowner's Insurance
241 Mcclelland Road Ne | MLS# SA360245
This single family home located at 241 Mcclelland Road Ne, Ludowici, GA 31316 is currently listed for sale with an asking price of $282,700. This property was built in 2026 and has 3 bedrooms and 2 full and 1 partial baths with 1804 sq. ft. Mcclelland Road Ne is located in the Paxton Hill subdivision. Search Paxton Hill real estate on www.century21thomas.com today.