
BEDS3
BATHS2 full 1 partial
SQUARE FEET2,373
MLS#100598334
STATUSActive
PROPERTY TYPEResidential - Single Family
SUBDIVISIONMixon Creek
SCHOOLBeaufort
Property Description
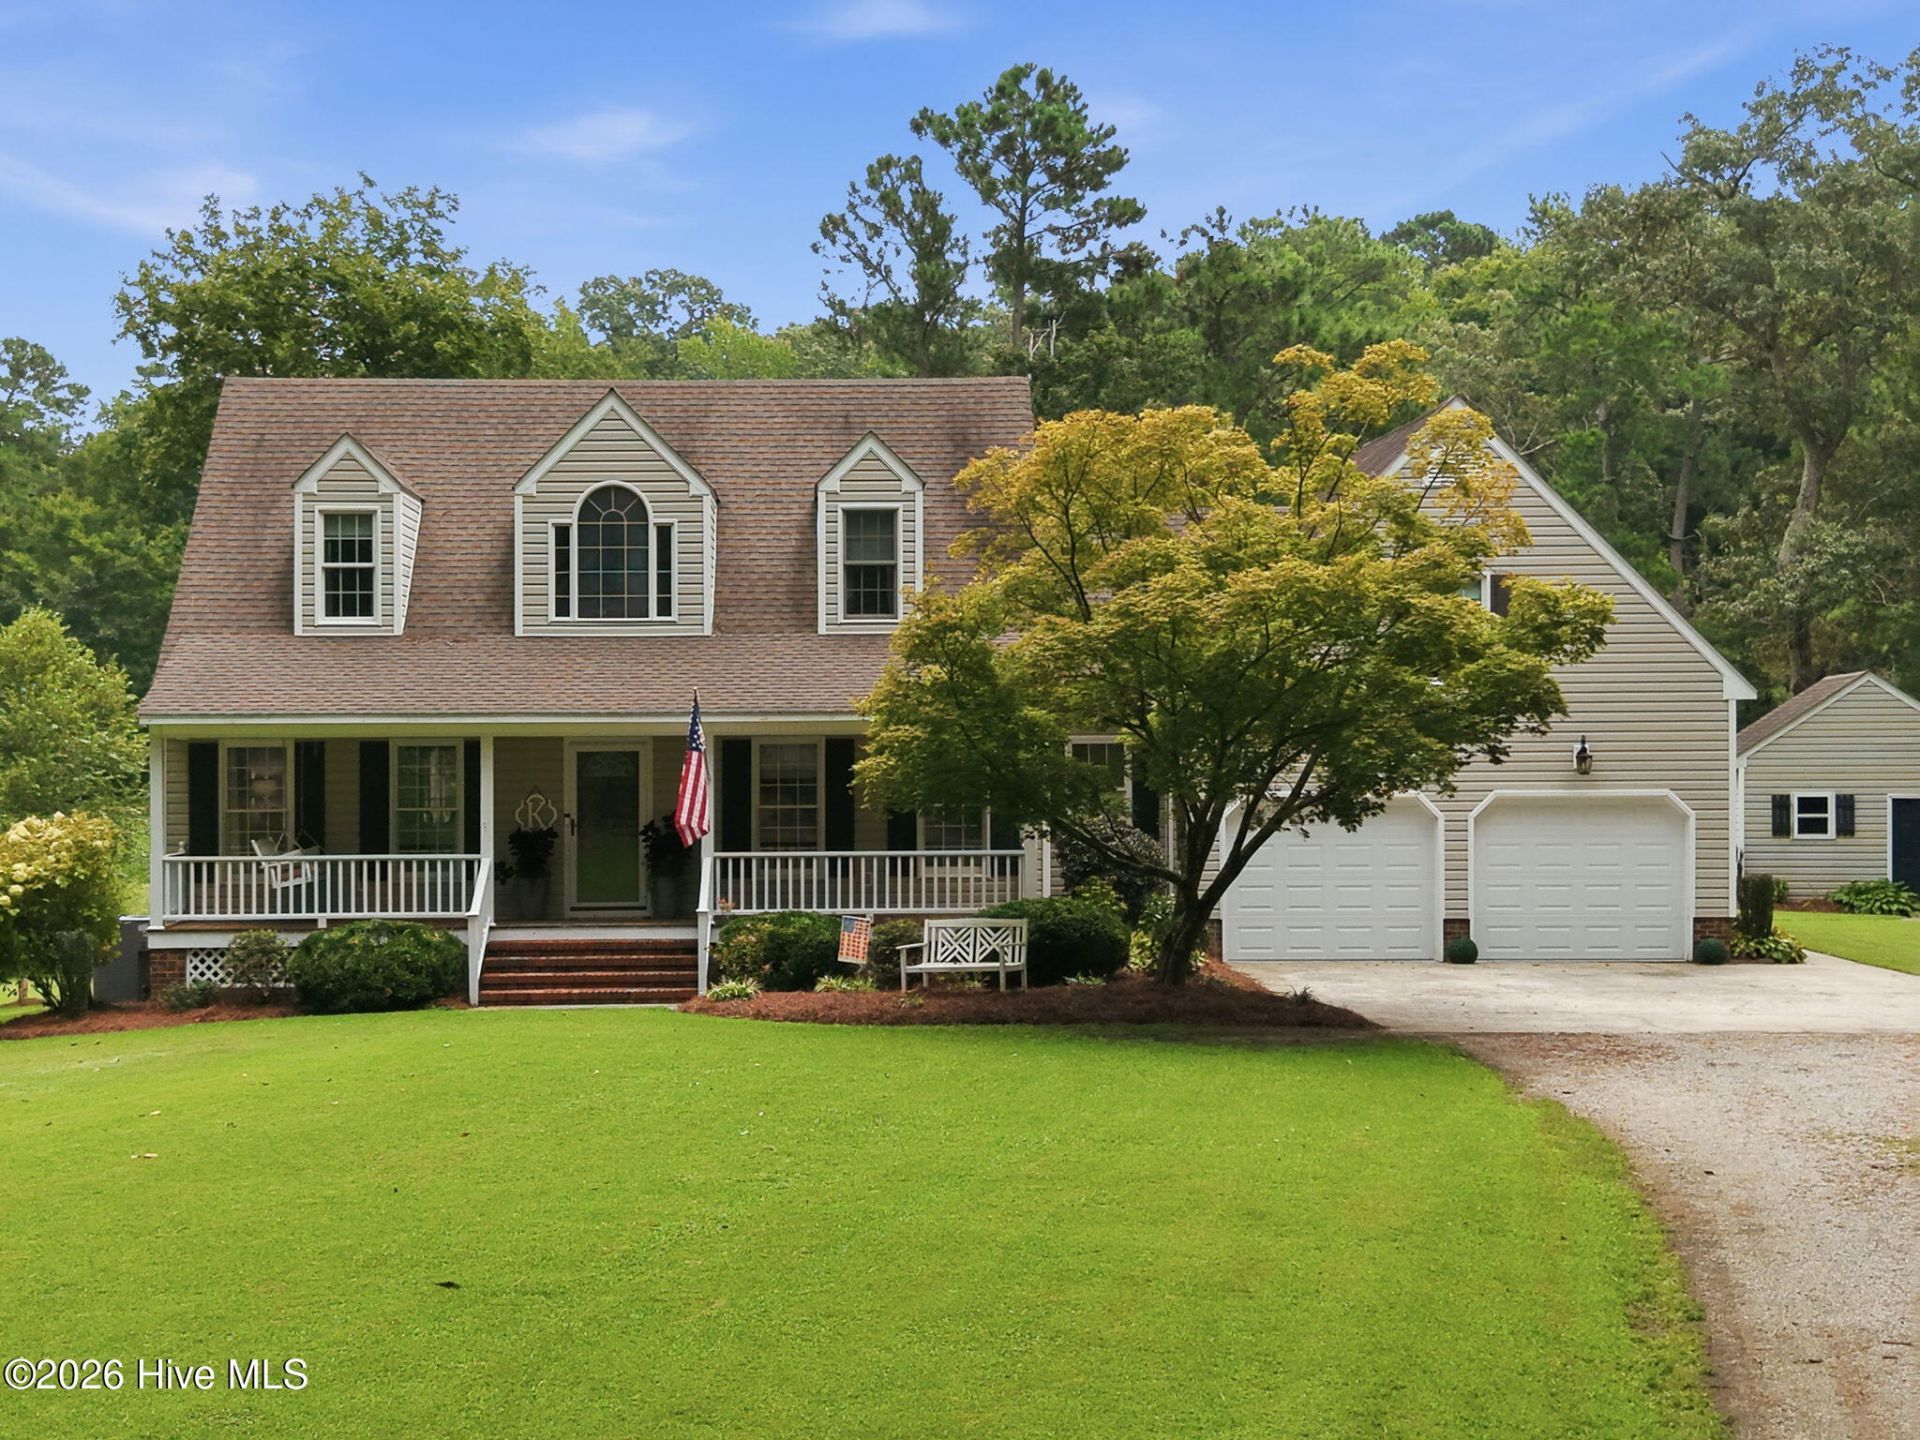
Welcome to 241 Mill Creek Lane, a well-maintained 3-bedroom, 2.5-bath home offering 2,373 square feet of living space on 1.76 acres in the established Mixon Creek community of Bath. Inside, you'll find a comfortable and functional layout with spacious living areas and plenty of room to make the home your own. A new upstairs HVAC unit provides added comfort, and the septic tank was pumped in 2025. With nearly two acres, a quiet neighborhood setting, and plenty of indoor and outdoor space, 241 Mill Creek Lane is ready to welcome its next owner. Schedule your showing today!Additional features include an encapsulated crawlspace and an active termite bond, providing added protection and peace of mind.
Property Features
Property Type: Residential - Single Family
Cooling: Central Air, Zoned, Heat Pump
Garage: 2 car attached
Heating: Heat Pump, Electric, Forced Air, Zoned
Lot Size: 1.76 Acres
Roof Type: Shingle, Composition
Stories: 2.0
Year Built: 1993
Amenities
Master Downstairs
Walk-in Closet(s)
Vaulted Ceiling(s)
Entrance Foyer
Solid Surface
Ceiling Fan(s)
Pantry
Walk-in Shower
Blinds/Shades
Walk-In Closet(s)
Storm Doors
Thermal Doors
Feature Descriptions
Appliances: Vented Exhaust Fan, Electric Oven, Water Softener, Washer, Refrigerator, Dryer, Dishwasher
Association Amenities: Waterfront Community, Maintenance Common Areas, Maintenance Roads, Master Insure, Street Lights
Days on Site: 13
Door Features: Thermal Doors, Storm Door(s)
Exterior: Block, Vinyl Siding, Wood Frame
Flooring: LVT/LVP, Carpet, Tile, Vinyl
HOA Fee: $500/ Annually
Laundry: In Hall
Lot Dimensions: 77 X 422 X 244 X 93 X 192 X 379
Parcel#: 33887
Parking: Attached, Gravel, Concrete, Garage Door Opener, Unpaved
Parking Notes: Attached, Gravel, Concrete, Garage Door Opener, Unpave
Patio/Porch: Open, Covered, Deck, Porch, Screened
Pets Allowed: Yes
Security: Smoke Detector(s)
Sewer: Septic Tank
Special View Info: Marsh
Utilities: Water Available, Water Connected
Water: Community Water
Window: Thermal Windows
Room Sizes
Bonus Room: 24.4 X 14.4 Level - Second
Bedroom 2: 17.5 X 13.1 Level - Second
Living Room: 19.4 X 13.6 Level - First
Primary Bedroom: 14.4 X 13.2 Level - First
Dining Room: 12 X 11.1 Level - First
Bedroom 3: 17.5 X 13.1 Level - Second
Breakfast Nook: 9.8 X 9.7 Level - First
Kitchen: 13.11 X 8.11 Level - First
Laundry: 10.3 X 6.3 Level - First
Local Schools
High School: Northside
Middle School: Bath Elementary
Elementary School: Bath Elementary
School District: Beaufort
Listed By / Shown By
Listed By
Agency Name: A Place For You - Sallie Y Thomas
Agency Phone: 910-890-1428
Shown By
Agency Title: CENTURY 21 Thomas
Agency Phone: 888-249-2100

Estimate Your Payment
Estimated Payment
$ 1,056.99 per month $934.52 Principal & Interest $0.00 Property Tax (data not provided by mls) $122.47 Homeowner's Insurance
241 Mill Creek Lane | MLS# 100598334
This single family home located at 241 Mill Creek Lane, Bath, NC 27808 is currently listed for sale with an asking price of $419,900. This property was built in 1993 and has 3 bedrooms and 2 full and 1 partial baths with 2373 sq. ft. Mill Creek Lane is located in the Mixon Creek subdivision within the Beaufort school district. Search Mixon Creek real estate on www.century21thomas.com today.