
BEDS4
BATHS2 full 1 partial
SQUARE FEET2,780
MLS#100616609
STATUSActive
PROPERTY TYPEResidential - Single Family
SUBDIVISIONSongbird Landing
Property Description
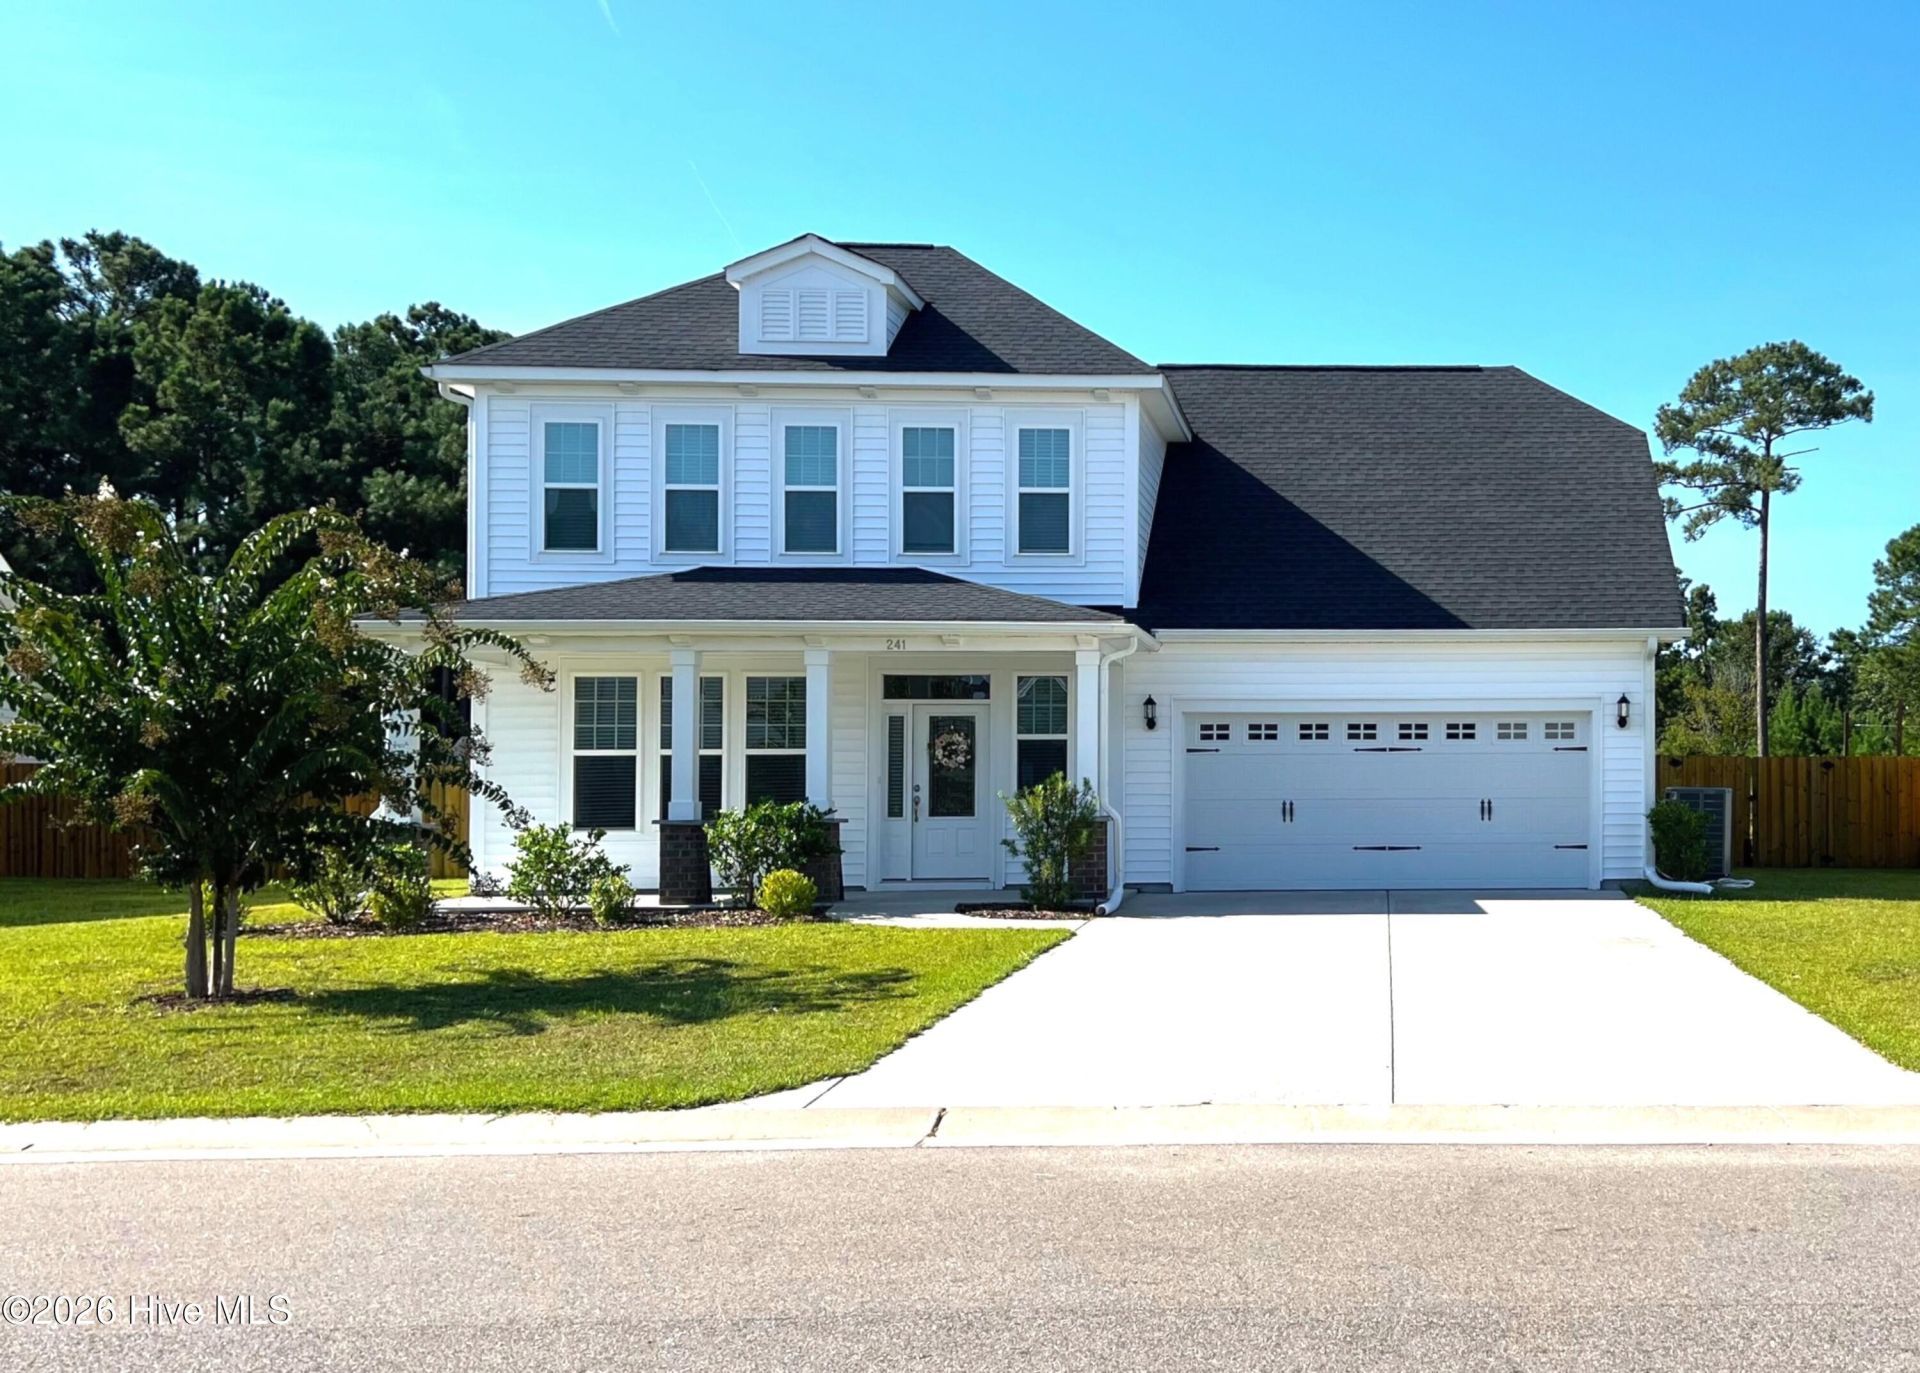
241 Warbler Way is a house in Hampstead, NC 28443, within the Songbird Landing subdivision: --Master Bedroom on Ground Floor--Both a Living Room and Sunroom--Lot backs up to County Walking Park--Large 0.29 Acre lot with South facing back yard suitable for pool--10 minute walk to Kiwanis park [Pickle Ball, Basketball, Tennis, Playgrounds and Youth Playing Fields]--In addition to 4 Bedroom, 2 1/2 bath, has Sunroom, Front Office/Dining Room, and 13 x 20 Multi-use Loft Room.--Like new condition, no previous pets
Property Features
Property Type: Residential - Single Family
Cooling: Heat Pump
Heating: Heat Pump, Electric
Lot Size: 0.29 Acres
Roof Type: Architectural Shingle, Shingle
Stories: 2.0
Year Built: 2021
Amenities
Master Downstairs
Walk-in Closet(s)
Tray Ceiling(s)
Entrance Foyer
Kitchen Island
Ceiling Fan(s)
Pantry
Walk-in Shower
Blinds/Shades
Walk-In Closet(s)
Feature Descriptions
Association Amenities: Maintenance Common Areas, Maintenance Grounds, Maintenance Roads, Management
Days on Site: 3
Exterior: Vinyl Siding, Wood Frame
Fencimg: Back Yard
HOA Fee: $634/ Annually
Lot: Level
Lot Dimensions: 150 x 97 x 158
Parcel#: 4203-89-1589-0000
Parking: Additional Parking
Parking Notes: Additional Parking
Patio/Porch: Patio
Sewer: Public Sewer
Special View Info: None
Utilities: Sewer Connected, Water Connected
Water: Public
Room Sizes
Office: 13 X 11 Level - Main
Bedroom 2: 14 X 11 Level - Second
Bedroom 1: 14 X 11 Level - Second
Primary Bedroom: 15 X 14 Level - Main
Bathroom 1: 9 X 9 Level - Main
Kitchen: 13 X 11 Level - Main
Living Room: 17 X 16 Level - Main
Family Room: 20 X 13 Level - Second
Sunroom: 13 X 10 Level - Main
Bedroom 3: 14 X 10 Level - Second
Dining Room: 13 X 9 Level - Main
Local Schools
High School: Topsail
Middle School: Topsail
Elementary School: North Topsail
Listed By / Shown By
Listed By
Agency Name: Beycome Brokerage Realty LLC
Agency Phone: 804-656-5007
Shown By
Agency Title: CENTURY 21 Thomas
Agency Phone: 888-249-2100

Estimate Your Payment
Estimated Payment
$ 1,331.62 per month $1,177.32 Principal & Interest $0.00 Property Tax (data not provided by mls) $154.29 Homeowner's Insurance
241 Warbler Way | MLS# 100616609
This single family home located at 241 Warbler Way, Hampstead, NC 28443 is currently listed for sale with an asking price of $529,000. This property was built in 2021 and has 4 bedrooms and 2 full and 1 partial baths with 2780 sq. ft. Warbler Way is located in the Songbird Landing subdivision. Search Songbird Landing real estate on www.century21thomas.com today.