
BEDS3
BATHS3 full
SQUARE FEET2,109
MLS#100605274
STATUSActive
PROPERTY TYPEResidential - Single Family
SUBDIVISIONLong Leaf Acres
SCHOOLNew Hanover
Property Description
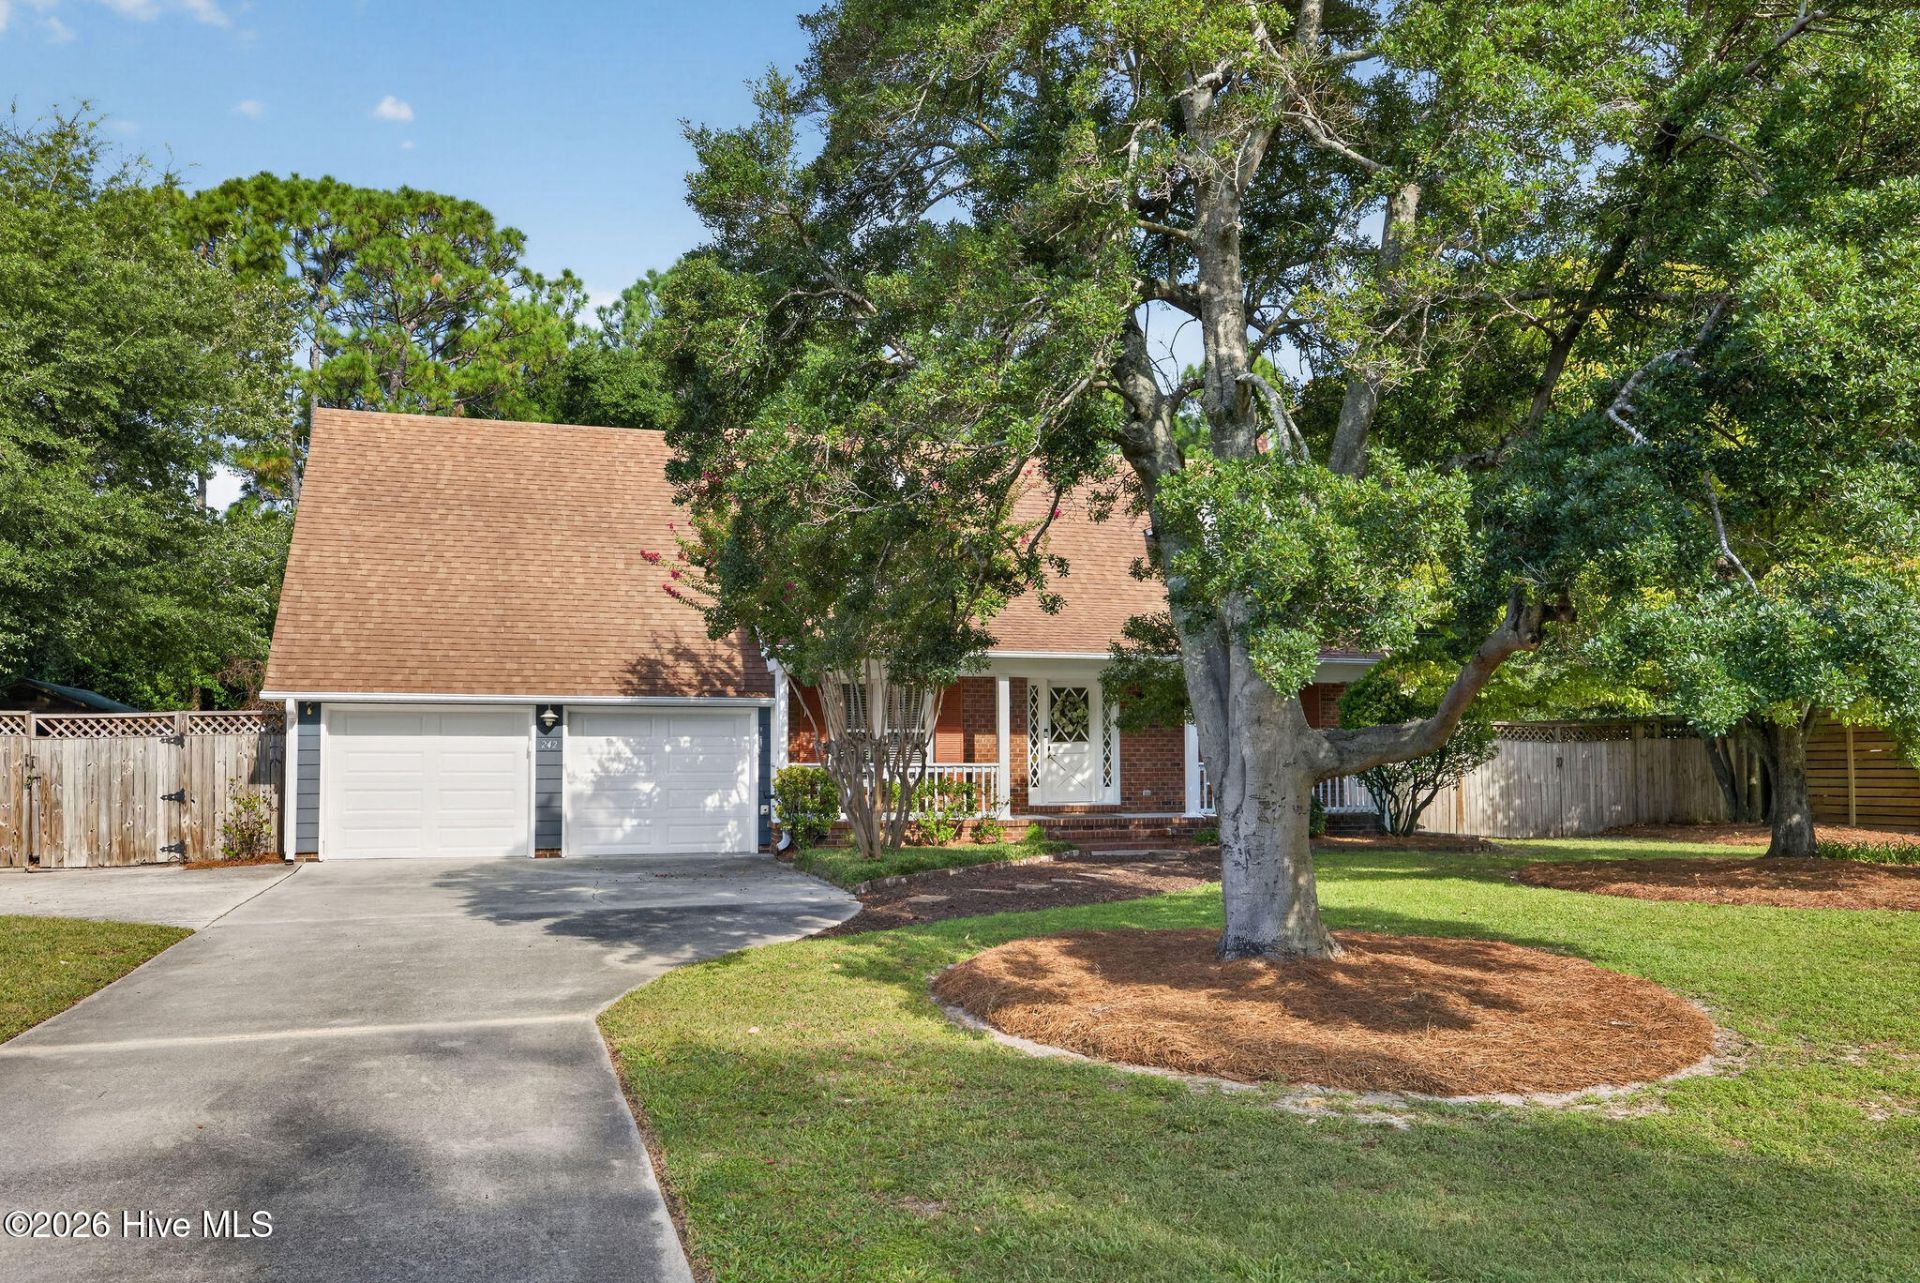
Welcome home to this charming Cape Cod nestled on a large, mature lot in one of Wilmington's most desirable locations. The fenced yard offers privacy and protection and plenty of space to enjoy the outdoors. The backyard is truly an entertainer's dream with large saltwater pool, hot tub and expansive deck. It also features a double gate for dedicated boat parking and a storage building to provide everything that you need for coastal Carolina living. Whether you are hosting friends, enjoying a quiet afternoon by the pool, or storing your boat and outdoor equipment, this property offers exceptional versatility. Inside, the home features beautiful heart of pine floors, cozy wood burning fireplace, and a welcoming layout designed for comfortable everyday living. The kitchen featuring stainless appliances, granite counter tops, tile floors and large bar flows seamlessly into the family room, and dining creating an inviting space for gathering. Throughout the home upgraded blinds and updated bathrooms add to the homes appeal and move in ready feel.
Property Features
Property Type: Residential - Single Family
Cooling: Central Air, Ceiling Fan(s)
Garage: 2 car attached
Heating: Electric, Forced Air, Heat Pump
Lot Size: 0.38 Acres
Roof Type: Shingle
Stories: 2.0
Year Built: 1977
Amenities
Solid Surface
Kitchen Island
Hot Tub
Walk-in Shower
Eat-in Kitchen
Feature Descriptions
Appliances: Electric Oven, Electric Cooktop, Washer, Refrigerator, Dryer, Disposal, Dishwasher, Cooktop
Days on Site: 4
Exterior: Composition, Wood Frame
Fencimg: Back Yard, Wood
Flooring: Carpet, Tile, Wood
Laundry: Dryer Hookup, Washer Hookup
Lot: Sprinklers in Front, Sprinklers in Rear
Lot Dimensions: irregular
Parcel#: R05010-002-005-000
Parking: Garage Faces Front, Attached, Garage Door Opener, Paved, Enclosed, Garage, Parking Pad
Parking Notes: Garage Faces Front, Attached, Garage Door Opener, Pav
Patio/Porch: Deck, Front Porch
Pool: In Ground, Hot Tub
Security: Fire Sprinkler System, Smoke Detector(s)
Sewer: Municipal Sewer, Cape Fear Public Utility Authority
Special View Info: See Remarks
Swimming Pool: Yes
Utilities: Sewer Available, Water Available
Water: Public
Room Sizes
Bedroom 3: 11 X 10 Level - Upper
Bonus Room: 18 X 15 Level - Upper
Bedroom 2: 13 X 10 Level - Upper
Dining Room: 13 X 10 Level - Main
Primary Bedroom: 14 X 13 Level - Upper
Kitchen: 16 X 11 Level - Main
Living Room: 24 X 14 Level - Main
Local Schools
High School: New Hanover
Middle School: Noble
Elementary School: Blair
School District: New Hanover
Listed By / Shown By
Listed By
Agency Name: Intracoastal Realty Corporation
Agency Phone: 910-256-4503
Shown By
Agency Title: CENTURY 21 Thomas
Agency Phone: 888-249-2100

Estimate Your Payment
Estimated Payment
$ 1,699.13 per month $1,502.26 Principal & Interest $0.00 Property Tax (data not provided by mls) $196.88 Homeowner's Insurance
242 Dallas Drive | MLS# 100605274
This single family home located at 242 Dallas Drive , Wilmington, NC 28405 is currently listed for sale with an asking price of $675,000. This property was built in 1977 and has 3 bedrooms and 3 full baths with 2109 sq. ft. Dallas Drive is located in the Long Leaf Acres subdivision within the New Hanover school district. Search Long Leaf Acres real estate on www.century21thomas.com today.