
BEDS3
BATHS1 full 1 partial
SQUARE FEET1,025
MLS#100601649
STATUSActive
PROPERTY TYPEResidential - Single Family
Property Description
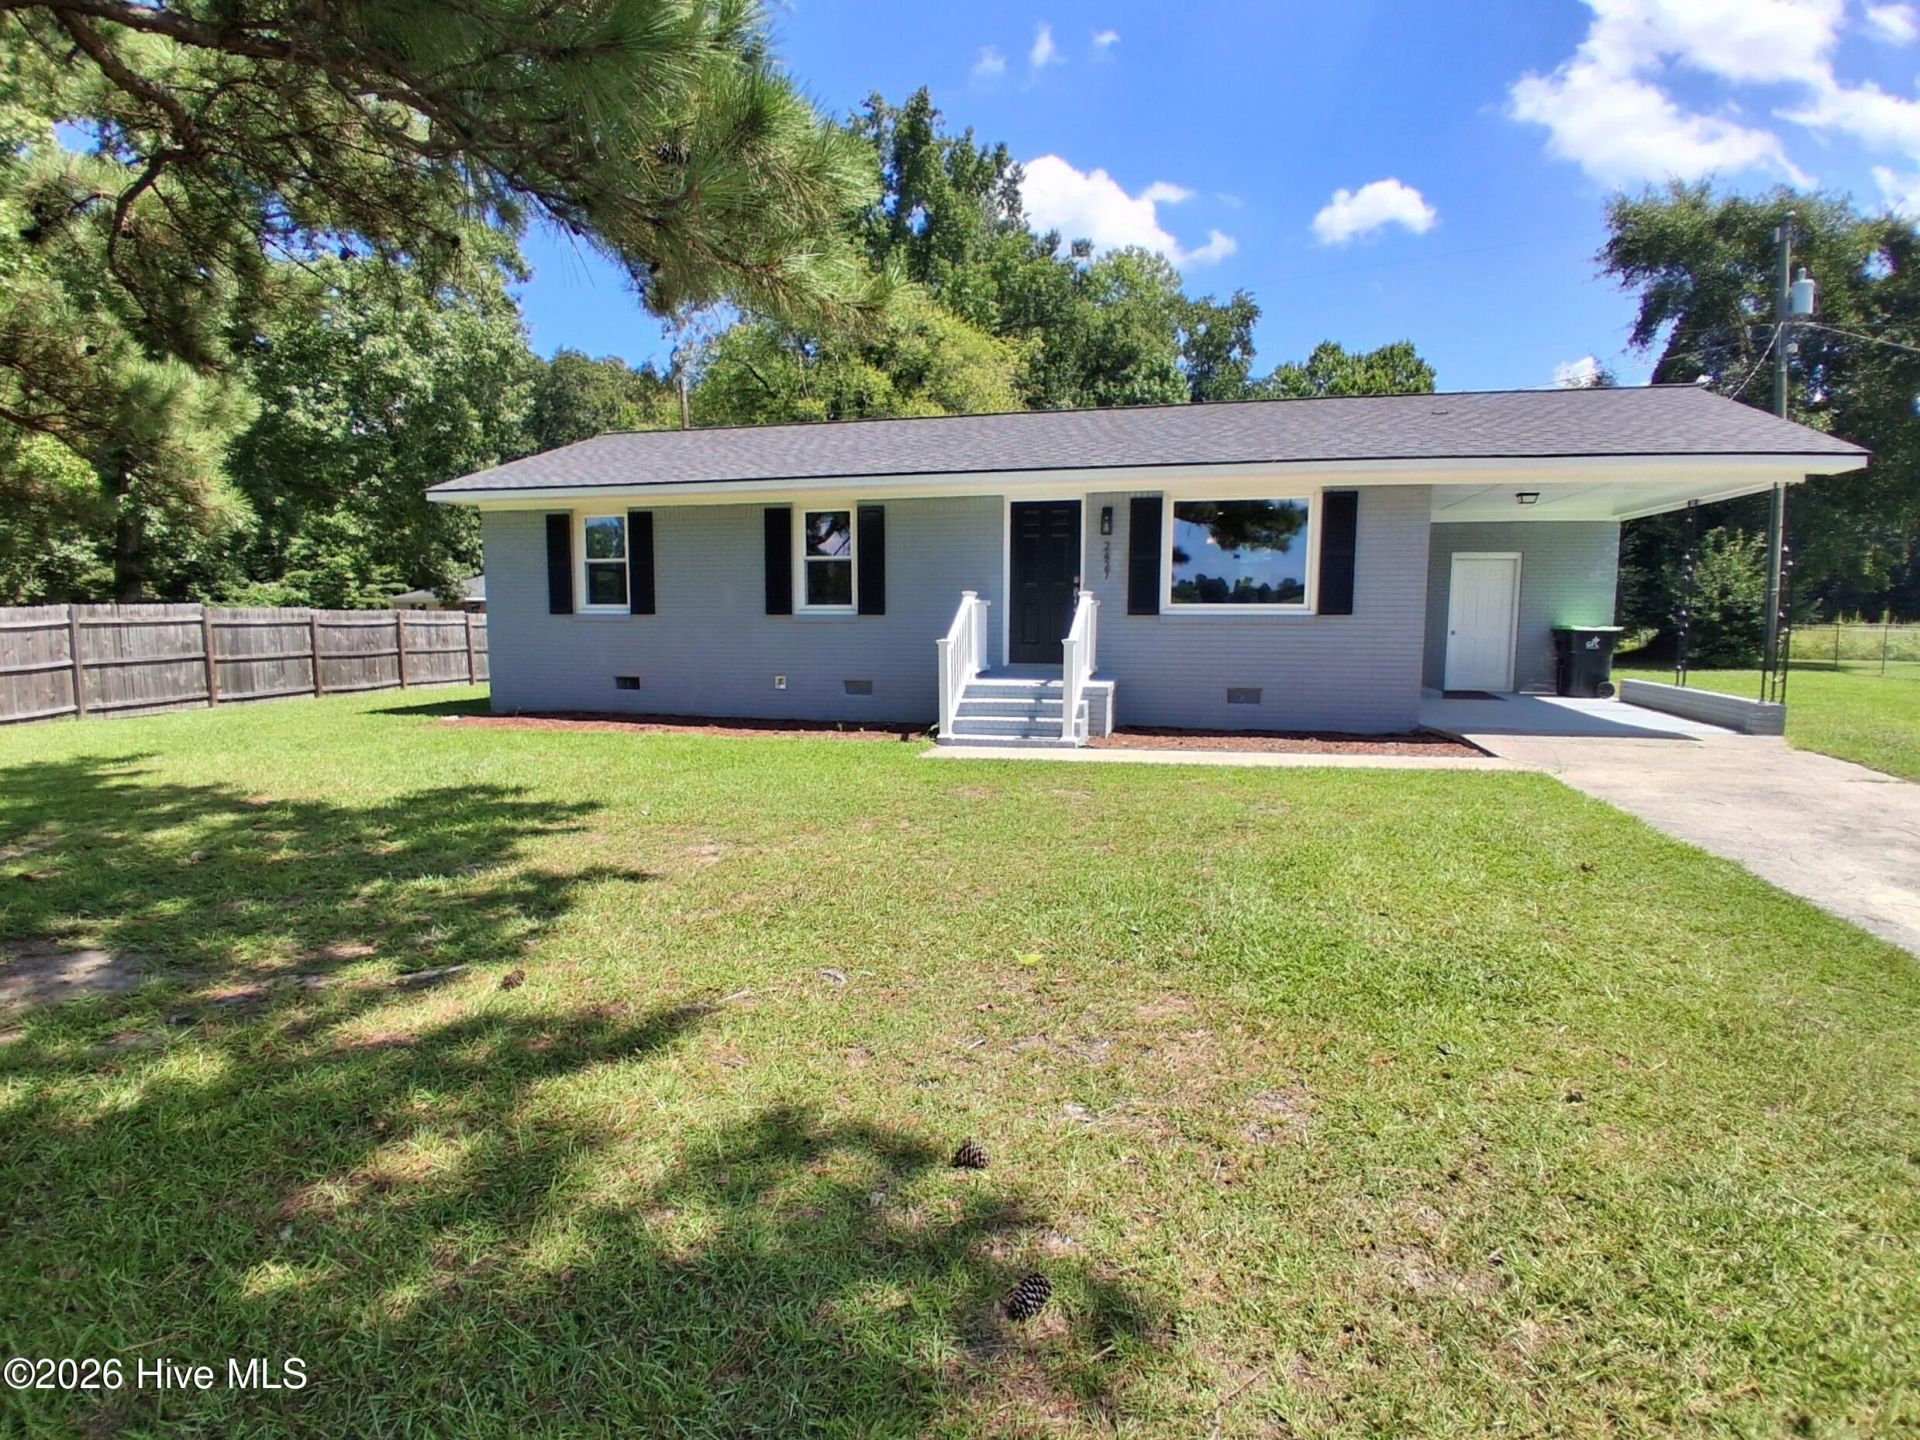
Beautifully Renovated & Move-In Ready! This charming 3-bedroom, 1.5-bath home offers modern updates, comfortable living, and plenty of value. The bright, open-concept floor plan features fresh paint, hard-surface flooring throughout, recessed lighting, and updated fixtures. The beautifully renovated kitchen shines with brand-new soft-close cabinetry, new countertops, and GE stainless steel appliances, including a range, refrigerator, dishwasher, and built-in microwave. The updated bathroom blends traditional charm with modern touches and features a double vanity. Major improvements include new energy-efficient windows (2024), newer roof (2023), and new plumbing (2025), plus a vapor barrier in the crawlspace. Outside, enjoy a large backyard, single-carport parking, and washer/dryer hookups. Set in a quiet location, this home offers the perfect blend of style, functionality, and peace of mind. Beautifully refreshed and ready for its next chapter - schedule your showing today!
Property Features
Property Type: Residential - Single Family
Cooling: Central Air, Ceiling Fan(s)
Heating: Propane, Heat Pump
Lot Size: 0.43 Acres
Roof Type: Architectural Shingle
Stories: 1.0
Year Built: 1972
Amenities
Walk-in Closet(s)
Kitchen Island
Ceiling Fan(s)
Walk-In Closet(s)
Feature Descriptions
Appliances: Built-In Microwave, Refrigerator, Ice Maker, Dishwasher, Electric Range
Days on Site: 7
Exterior: Brick, Wood Frame
Flooring: Hardwood, Other
Laundry: Dryer Hookup, Washer Hookup
Lot Dimensions: 99 x 200 x 101 x 203
Parcel#: 0503693
Parking: Concrete, Attached Carport
Parking Notes: Concrete, Attached Carport
Security: Smoke Detector(s)
Sewer: Septic Tank
Special View Info: See Remarks
Utilities: Water Connected
Water: County Water
Room Sizes
Dining Room: 7 X 11 Level - First
Bedroom 2: 11 X 12 Level - First
Living Room: 16 X 11 Level - First
Bedroom 1: 8 X 12 Level - First
Kitchen: 12 X 13 Level - First
Bedroom 3: 11 X 9 Level - First
Local Schools
High School: Williamston HS
Middle School: South Creek
Elementary School: E. J. Hayes Elementary
Listed By / Shown By
Listed By
Agency Name: Century 21 The Realty Group
Agency Phone: 252-355-7800
Shown By
Agency Title: CENTURY 21 Thomas
Agency Phone: 888-249-2100

Estimate Your Payment
Estimated Payment
$ 566.38 per month $500.75 Principal & Interest $0.00 Property Tax (data not provided by mls) $65.63 Homeowner's Insurance
2427 Bonnie Best Road | MLS# 100601649
This single family home located at 2427 Bonnie Best Road, Williamston, NC 27892 is currently listed for sale with an asking price of $225,000. This property was built in 1972 and has 3 bedrooms and 1 full and 1 partial baths with 1025 sq. ft. Search Williamston real estate on www.century21thomas.com today.