
BEDS4
BATHS2 full 1 partial
SQUARE FEET2,519
MLS#2616367
STATUSActive
PROPERTY TYPEResidential - Single Family
SUBDIVISIONCoopers Bluff
Property Description
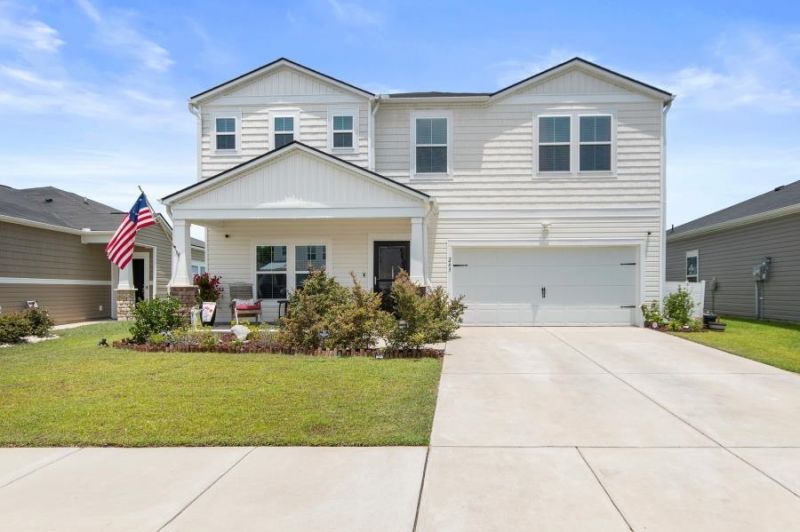
Like new, age- 3, Gorgeous home on the pond with 2-car garage, open floor plan with large kitchen/den area. Super location just minutes to the intercostal waterway boat ramp down the street, shopping, dining, golf, and only 17 minutes to the beach. Back yard has elegant landscaping, a decorative fence, over sized patio for cookouts with friends and a 6-person salt water hot tub overlooks the pond. Enjoy the serenity of the screened porch in back watching the orange sunset over the water. Now this is living the dream.. The kitchen boasts an oversized island perfect for entertaining. Granite countertops, stainless steel appliances, gas cooktop, pantry. Overhead lights thru out the home. The bonus/play room on the second floor could be an office. Extra outdoor electrical outlets have been added to the back for the hot tub and to the front for any extras like holiday lighting or decorative exterior lighting. Tankless water heater. Hurry!
Property Features
Property Type: Residential - Single Family
Cooling: Central Air
Fenced: Yes
Garage: 2 car attached
Heating: Central, Electric, Propane
Home Style: Traditional
Lot Size: 0.14 Acres
Stories: 2.0
Year Built: 2023
Amenities
Ceiling Fan(s)
Dual Sinks
Separate Shower
Walk-In Closet(s)
Window Treatments
Entrance Foyer
Kitchen Island
Stainless Steel Appliances
Solid Surface Counters
Fence
Hot Tub/Spa
Sprinkler/Irrigation
Patio
Feature Descriptions
Appliances: Dishwasher, Disposal, Microwave, Range, Refrigerator
Association Amenities: Clubhouse
Community Features: Clubhouse, Recreation Area, Pool
Days on Site: 104
Exterior: Vinyl Siding, Wood Frame
Flooring: Carpet, Luxury Vinyl, Luxury VinylPlank
HOA: Yes
HOA Fee: 88/ Monthly
Hot Tub: Yes
Laundry: Washer Hookup
Lot: Outside City Limits
Lot Dimensions: 49 x 120 x 54 x 120
Parcel#: 43906030083
Parking: Attached, Garage, Two Car Garage, Garage Door Opener
Parking Notes: Attached, Garage, Two Car Garage, Garage Door Opener
Patio/Porch: Front Porch, Patio, Porch, Screened
Pool: Community, Outdoor Pool
Spa: Yes
Spa: Hot Tub
Swimming Pool: Yes
Utilities: Cable Available, Electricity Available, Sewer Available, Underground Utilities, Water Available
Water: Public
Window: Window Treatments
Room Sizes
Great Room: 16 x 16
Dining Room: 10 x 16
Bedroom 3: 11 x 12 Level - Second
Bedroom 2: 11 x 11 Level - Second
Primary Bedroom: 15 x 16 Level - Second
Bedroom 1: 10 x 14 Level - Second
Local Schools
High School: Socastee High School
Middle School: Forestbrook Middle School
Elementary School: Forestbrook Elementary School
Listed By / Shown By
Listed By
Agency Name: RE/MAX Southern Shores GC
Agency Contact: Cell: 843-855-9693
Shown By
Agency Title: CENTURY 21 Thomas
Agency Phone: 888-249-2100

Estimate Your Payment
Estimated Payment
$ 898.65 per month $794.53 Principal & Interest $0.00 Property Tax (data not provided by mls) $104.13 Homeowner's Insurance
243 Timber Oaks Dr. | MLS# 2616367
This single family home located at 243 Timber Oaks Dr., Myrtle Beach, SC 29588 is currently listed for sale with an asking price of $357,000. This property was built in 2023 and has 4 bedrooms and 2 full and 1 partial baths with 2519 sq. ft. Timber Oaks Dr. is located in the Coopers Bluff subdivision. Search Coopers Bluff real estate on www.century21thomas.com today.