
BEDS3
BATHS2 full
SQUARE FEET1,555
MLS#100593672
STATUSPending
PROPERTY TYPEResidential - Single Family
SUBDIVISIONCastle Oaks
SCHOOLLenoir County
Property Description
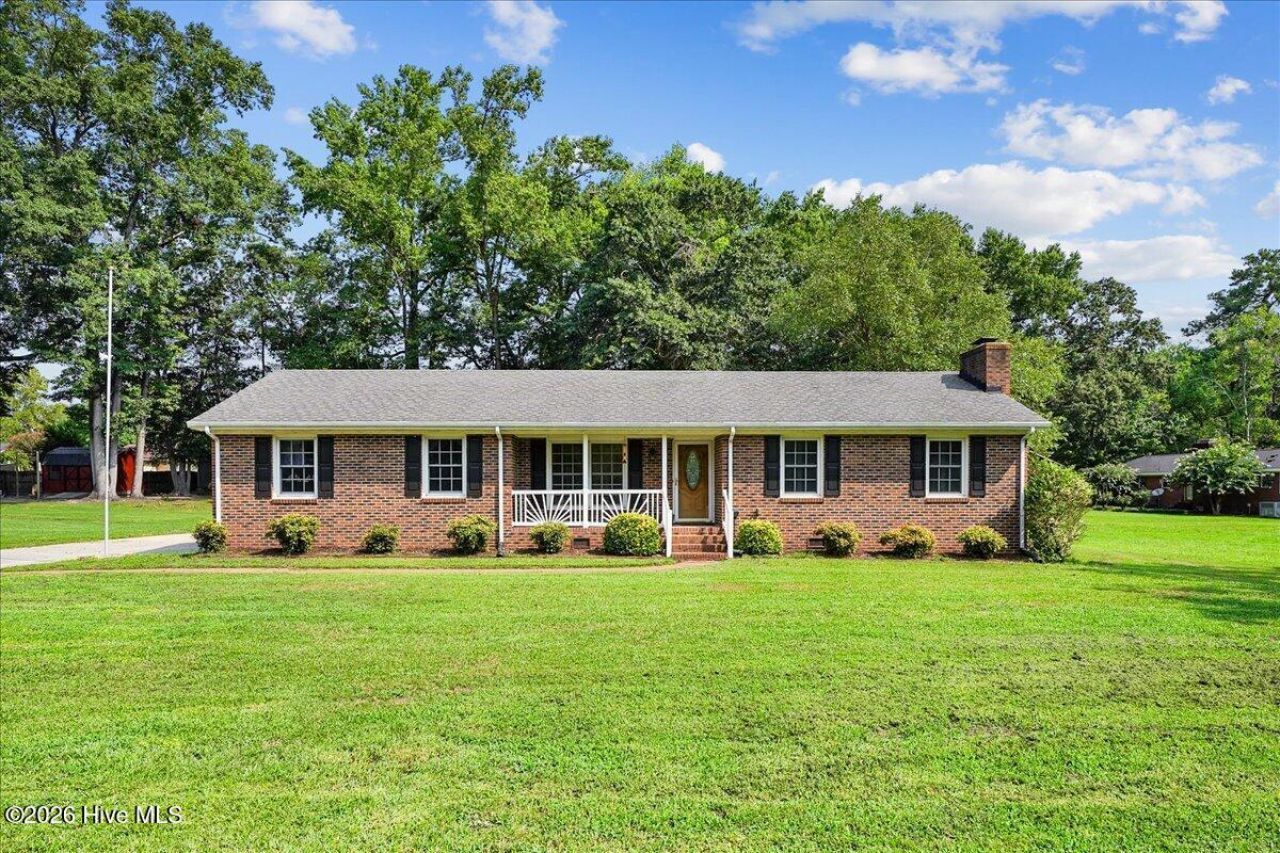
3-bedroom, 2-bath brick ranch home located in Castle Oaks within the desirable Banks School District. Inside, you'll find a spacious family room featuring a cozy gas log fireplace, built-in shelving, and plenty of room for entertaining guests. The eat-in kitchen offers granite countertops and ample cabinet space with modern appliances. Enjoy the convenience of an attached two-car garage, plus the 32' x 24' detached wired garage complete with heat and a workbench--ideal for work projects or extra storage. A separate wired garden shed provides additional space for tools and equipment. Just off the kitchen, a covered screened porch, complete with a wheelchair ramp for added accessibility, overlooking the backyard where you'll find a fire pit perfect for relaxing evenings with family and friends. Great opportunity to own in a desirable neighborhood with no city taxes!
Property Features
Property Type: Residential - Single Family
Cooling: Central Air
Fireplaces: 1
Garage: 3 car attached
Heating: Electric, Heat Pump
Lot Size: 0.46 Acres
Roof Type: Shingle
Stories: 1.0
Year Built: 1977
Amenities
Bookcases
Ceiling Fan(s)
Walk-in Shower
Blinds/Shades
Eat-in Kitchen
Gas Log
Feature Descriptions
Appliances: Built-In Microwave, Washer, Refrigerator, Dryer, Dishwasher, Cooktop
Days on Site: 32
Exterior: Brick, Wood Frame
Fireplace: Gas Log
Flooring: LVT/LVP, Carpet, Tile
Laundry: Dryer Hookup, Washer Hookup
Lot Dimensions: +-116x180x99x191
Parcel#: 359604818996
Parking: Concrete
Parking Notes: Concrete
Patio/Porch: Covered, Deck, Enclosed, Screened, Front Porch
Sewer: Septic Tank
Special View Info: See Remarks
Utilities: Water Connected
Water: Public
Local Schools
High School: North Lenoir
Middle School: Frink
Elementary School: Banks
School District: Lenoir County
Listed By / Shown By
Listed By
Agency Name: Nathan Perry Realty LLC
Agency Phone: 252-560-2726
Shown By
Agency Title: CENTURY 21 Thomas
Agency Phone: 888-249-2100

Estimate Your Payment
Estimated Payment
$ 578.96 per month $511.88 Principal & Interest $0.00 Property Tax (data not provided by mls) $67.08 Homeowner's Insurance
2430 Forrest Drive | MLS# 100593672
This single family home located at 2430 Forrest Drive, Kinston, NC 28504 is currently listed for sale with an asking price of $230,000. This property was built in 1977 and has 3 bedrooms and 2 full baths with 1555 sq. ft. Forrest Drive is located in the Castle Oaks subdivision within the Lenoir County school district. Search Castle Oaks real estate on www.century21thomas.com today.