
BEDS3
BATHS2 full 1 partial
SQUARE FEET2,147
MLS#100609598
STATUSActive
PROPERTY TYPEResidential - Single Family
SUBDIVISIONFoxFire
SCHOOLMoore County Schools
Property Description
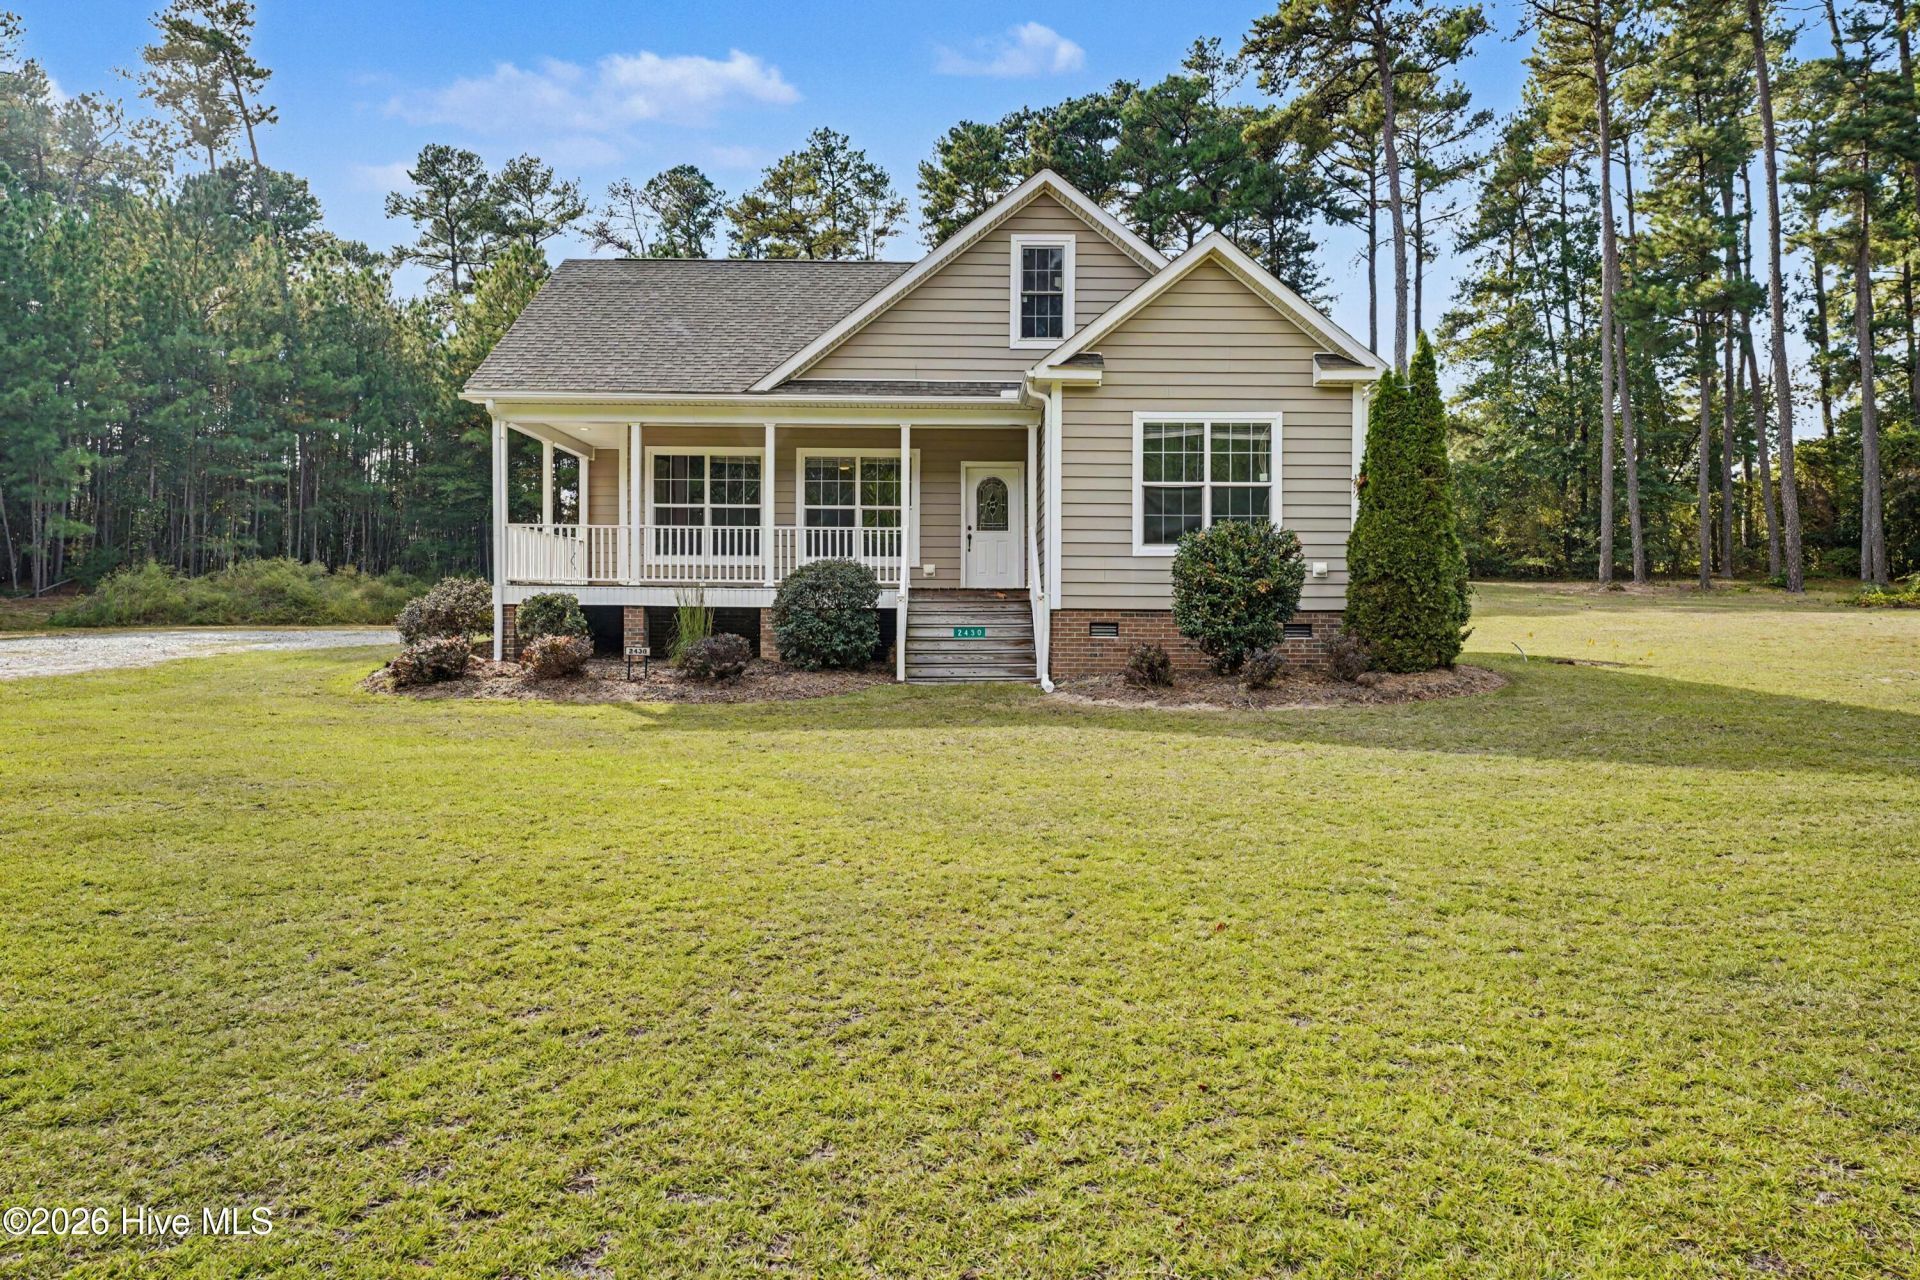
MAIN-LEVEL PRIMARY SUITE | KITCHEN ISLAND | FRONT PORCH | EXPANSION POTENTIAL Positioned adjacent to the golf course and backing up directly to the fourth fairway of Foxfire's East Course, this captivating 3-bedroom, 2.5-bath residence seamlessly blends comfortable main-level living with extraordinary growth potential. Highlights include a charming front porch, a light-filled living space with a fireplace, and a expansive kitchen island crafted for entertaining. The main-floor primary suite boasts a spa-style bath complete with an oversized tub and separate shower. Above, discover an incredible unfinished second level with permanent stairs, plumbing, electrical, and HVAC already in place--pre-approved by Foxfire during original construction for seamless future customization. Embrace the quintessential golf course lifestyle and explore 2430 Hoffman Road today!
Property Features
Property Type: Residential - Single Family
Cooling: Central Air
Heating: Forced Air
Lot Size: 1.46 Acres
Roof Type: Architectural Shingle
Stories: 2.0
Year Built: 2016
Amenities
Walk-in Closet(s)
Kitchen Island
Ceiling Fan(s)
Pantry
Walk-in Shower
Blinds/Shades
Gas Log
Walk-In Closet(s)
Other
Feature Descriptions
Days on Site: 13
Exterior: See Remarks, Vinyl Siding
Fireplace: Gas Log
Flooring: Carpet, Laminate
Lot: Wooded
Lot Dimensions: 300.9x265.89x215.22x140.78x82.33
Parcel#: 00055219
Parking: Gravel
Parking Notes: Gravel
Patio/Porch: Porch
Special View Info: None
Utilities: Other
Room Sizes
Dining Room: 13 X 19 Level - First
Living Room: 22 X 12 Level - First
Breakfast Room: 16 X 11 Level - First
Bedroom 2: 10 X 13 Level - First
Kitchen: 13 X 17 Level - First
Primary Bedroom: 12 X 18 Level - First
Bathroom 3: 3 X 6 Level - First
Bathroom 1: 12 X 3 Level - First
Laundry: 12 X 8 Level - First
Other: 12 X 3 Level - First
Bedroom 3: 12 X 11 Level - First
Bathroom 2: 8 X 4 Level - First
Local Schools
High School: Pinecrest
Middle School: West Pine Middle
Elementary School: West Pine
School District: Moore County Schools
Listed By / Shown By
Listed By
Agency Name: Mark Spain Real Estate
Agency Phone: 770-866-9000
Shown By
Agency Title: CENTURY 21 Thomas
Agency Phone: 888-249-2100

Estimate Your Payment
Estimated Payment
$ 881.03 per month $778.95 Principal & Interest $0.00 Property Tax (data not provided by mls) $102.08 Homeowner's Insurance
2430 Hoffman Road | MLS# 100609598
This single family home located at 2430 Hoffman Road, Jackson Springs, NC 27281 is currently listed for sale with an asking price of $350,000. This property was built in 2016 and has 3 bedrooms and 2 full and 1 partial baths with 2147 sq. ft. Hoffman Road is located in the FoxFire subdivision within the Moore County Schools school district. Search FoxFire real estate on www.century21thomas.com today.