
BEDS3
BATHS2 full
SQUARE FEET1,461
MLS#100575387
STATUSActive
PROPERTY TYPEResidential - Single Family
SUBDIVISIONSeven Lakes North
SCHOOLMoore County Schools
Property Description
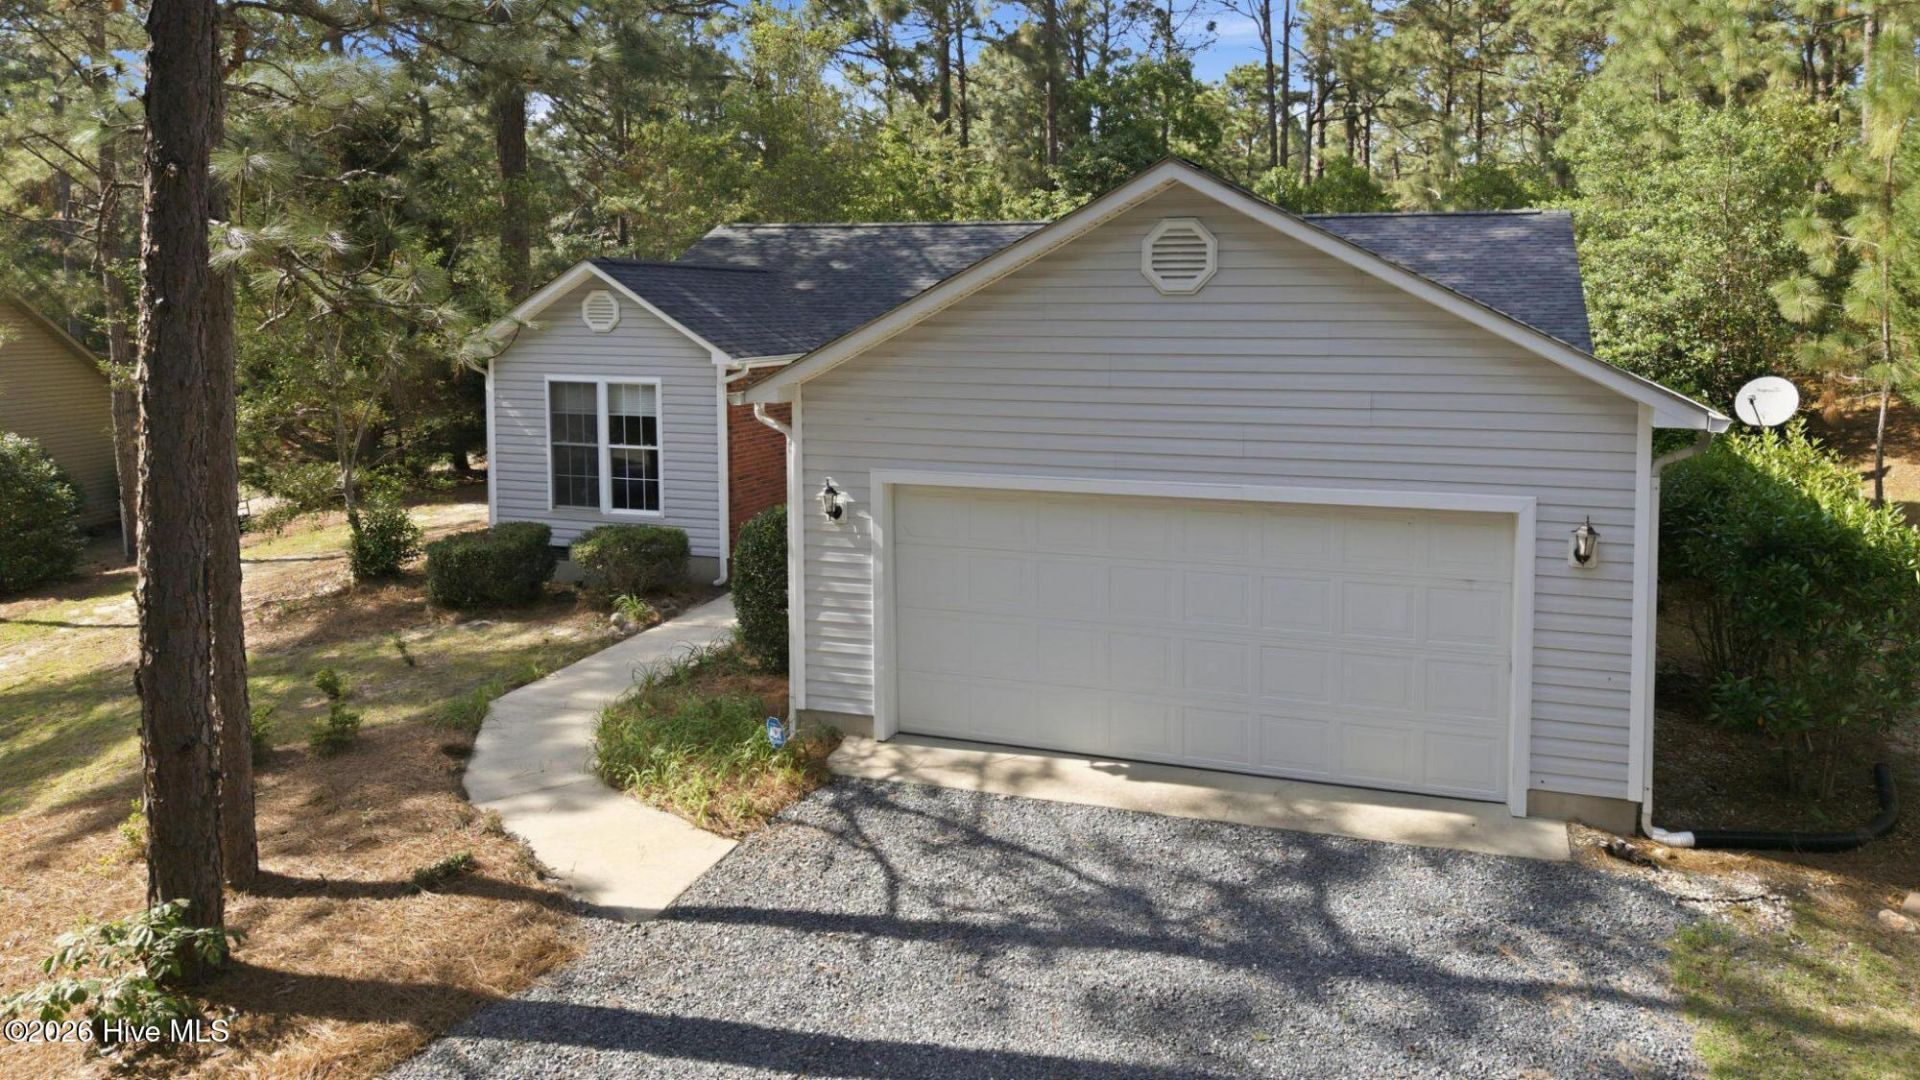
Clean, updated & move in ready! This well maintained, single level home features a split bedroom floor plan home and a spacious open concept living area that is ideal for comfortable living and entertaining. Located in the popular 7 Lakes North gated community with incredible amenities, such as an outdoor swimming pool, beach access, Lakes for fishing, swimming & recreation, tennis, pickleball and so much more!!!! A new roof was installed in April, 2022, and many other upgrades were made during the summer of 2022 including significant updates to the kitchen, new HVAC, all new flooring, new toilets, recessed lighting, lighting fixtures, interior painting and much more. Please refer to the list for additional details! The laundry room includes 2 pantry closets. The oversized garage features 10' 4'' x 6 storage area as well as pull down stairs leading to additional attic storage. There is a 12 x 12 concrete patio overlooking the private back yard.
Property Features
Property Type: Residential - Single Family
Basement: Crawl Space
Cooling: Central Air, Ceiling Fan(s), Heat Pump
Garage: 2 car attached
Heating: Heat Pump, Electric, Forced Air
Lot Size: 0.69 Acres
Roof Type: Shingle, Composition
Stories: 1.0
Year Built: 1995
Amenities
Walk-in Closet(s)
Ceiling Fan(s)
Pantry
Blinds/Shades
Walk-In Closet(s)
Feature Descriptions
Appliances: Built-In Microwave, Washer, Refrigerator, Range, Dryer, Disposal, Dishwasher, Electric Range
Association Amenities: Barbecue, Basketball Court, Beach Access, Community Pool, Game Room, Gated, Maintenance Grounds, Party Room, Pickleball, Playground, Tennis Court(s)
Days on Site: 7
Exterior: Brick, Vinyl Siding, Wood Frame
Flooring: LVT/LVP
HOA Fee: $1600/ Annually
Laundry: Laundry Room
Lot: Interior Lot
Lot Dimensions: 100' x 200' x 100.02' x 201.14'
Parcel#: 00022962
Parking: Garage Faces Front, Gravel, Garage Door Opener, Garage, Storage
Parking Notes: Garage Faces Front, Gravel, Garage Door Opener, Garag
Patio/Porch: Patio
Sewer: Septic Tank
Special View Info: See Remarks
Utilities: High Speed Internet
Water: County Water
Window: Thermal Windows
Room Sizes
Living Room: 17.9 X 15.9 Level - Main
Dining Room: 10.1 X 11.5 Level - Main
Laundry: 7.2 X 5.6 Level - Main
Kitchen: 9.4 X 11.3 Level - Main
Bedroom 2: 11.2 X 12.6 Level - Main
Primary Bedroom: 15.4 X 12.3 Level - Main
Bedroom 3: 11.2 X 11.6 Level - Main
Local Schools
High School: Pinecrest High
Middle School: West Pine Middle
Elementary School: West End Elementary
School District: Moore County Schools
Listed By / Shown By
Listed By
Agency Name: Lee Realty of the Pines LLC
Shown By
Agency Title: CENTURY 21 Thomas
Agency Phone: 888-249-2100

Estimate Your Payment
Estimated Payment
$ 803.00 per month $709.96 Principal & Interest $0.00 Property Tax (data not provided by mls) $93.04 Homeowner's Insurance
244 Firetree Lane | MLS# 100575387
This single family home located at 244 Firetree Lane, Seven Lakes, NC 27376 is currently listed for sale with an asking price of $319,000. This property was built in 1995 and has 3 bedrooms and 2 full baths with 1461 sq. ft. Firetree Lane is located in the Seven Lakes North subdivision within the Moore County Schools school district. Search Seven Lakes North real estate on www.century21thomas.com today.