
BEDS4
BATHS2 full 1 partial
SQUARE FEET1,801
MLS#100614560
STATUSActive
PROPERTY TYPEResidential - Single Family
SCHOOLWake County Public School System
Property Description
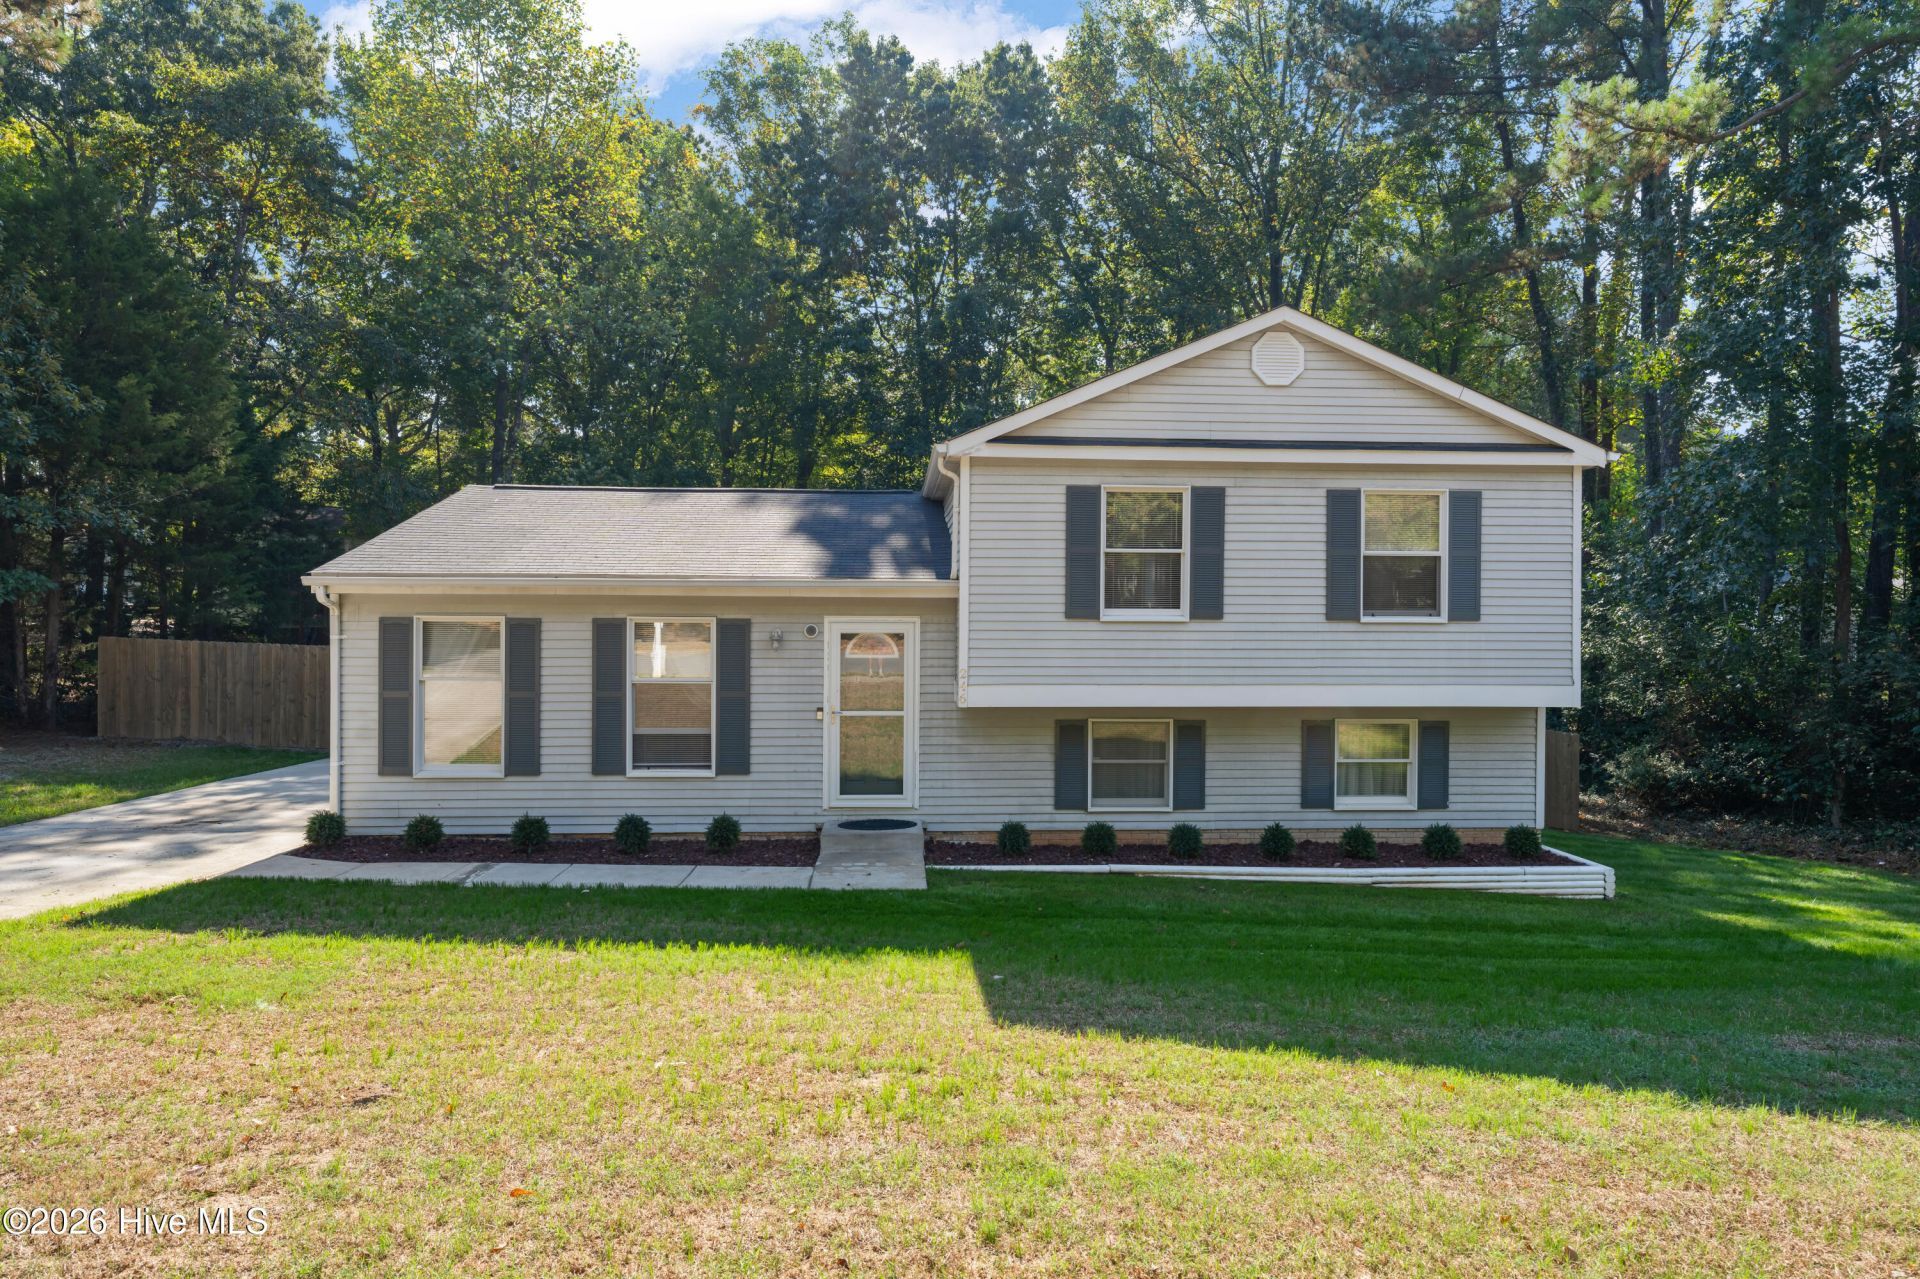
Welcome home to the inviting 4-bedroom, 2.5 bath split-level home in desirable North Raleigh! Offering a versatile floor plan and wonderful outdoor living space, this home is ready for the next owners. The spacious Back Yard is a standout feature, complete with NEW 6 ft. Privacy Fence and TWO access gates. The back yard also has an oversized Work Shop! Gather with friends and family on the back deck along with a lower Patio for Outdoor Grilling and enjoying an outdoor Fire! New roof and Updated HVAC in 2022, plus a Newly Encapsulated Crawl Space! The lower level provides additional flexibility with a bedroom/home office and 1/2 bathroom, in addition to the family room for additional living! With 4 bedrooms, flexible living arrangements and an inviting private outdoor setting, this North Raleigh home offers comfort, convenience, and plenty of potential!
Property Features
Property Type: Residential - Single Family
Basement: Yes
Basement: Finished, None
Cooling: Central Air
Fenced: Yes
Garage: 2
Heating: Electric, Forced Air, Heat Pump
Lot Size: 0.26 Acres
Roof Type: Architectural Shingle
Stories: 3.0
Year Built: 1982
Amenities
Vaulted Ceiling(s)
Ceiling Fan(s)
Pantry
Basement
Blinds/Shades
Storm Doors
Feature Descriptions
Appliances: Electric Oven, Built-In Microwave, Refrigerator, Disposal, Dishwasher
Days on Site: 13
Door Features: Storm Door(s)
Exterior: Vinyl Siding, Wood Frame
Fencimg: Back Yard, Wood, Fenced
Flooring: Carpet, Laminate, Tile
Laundry: Dryer Hookup, Washer Hookup
Lot: Level
Lot Dimensions: 96x100x112x99
Parcel#: 170707575558000 0119206
Parking: Concrete, No Garage, Parking Pad
Parking Notes: Concrete, No Garage, Parking Pad
Patio/Porch: Deck, Rear Porch
Pets Allowed: Yes
Sewer: County Sewer
Special View Info: None
Utilities: Sewer Connected, Water Connected, High Speed Internet
Water: County Water
Room Sizes
Bedroom 2: 11 X 8.11 Level - Second
Primary Bedroom: 17 X 14.2 Level - Second
Dining Room: 20.6 X 16 Level - Main
Family Room: 20.6 X 16 Level - Ground
Bedroom 1: 10.2 X 8.11 Level - Second
Bedroom 3: 10.4 X 10.1 Level - Ground
Living Room: 11.3 X 10.7 Level - Main
Kitchen: 10.1 X 10.7 Level - Main
Local Schools
High School: Sanderson HS
Middle School: West Millbrook
Elementary School: Wake County
School District: Wake County Public School System
Listed By / Shown By
Listed By
Agency Name: Lee & Harrell Real Estate Professionals
Agency Phone: 252-355-5006
Shown By
Agency Title: CENTURY 21 Thomas
Agency Phone: 888-249-2100

Estimate Your Payment
Estimated Payment
$ 1,069.57 per month $945.64 Principal & Interest $0.00 Property Tax (data not provided by mls) $123.93 Homeowner's Insurance
246 Crown Oaks Drive | MLS# 100614560
This single family home located at 246 Crown Oaks Drive, Raleigh, NC 27615 is currently listed for sale with an asking price of $424,900. This property was built in 1982 and has 4 bedrooms and 2 full and 1 partial baths with 1801 sq. ft. Crown Oaks Drive is located within the Wake County Public School System school district. Search Raleigh real estate on www.century21thomas.com today.