
BEDS2
BATHS1 full
SQUARE FEET1,112
MLS#100600712
STATUSActive
PROPERTY TYPEResidential - Single Family
Property Description
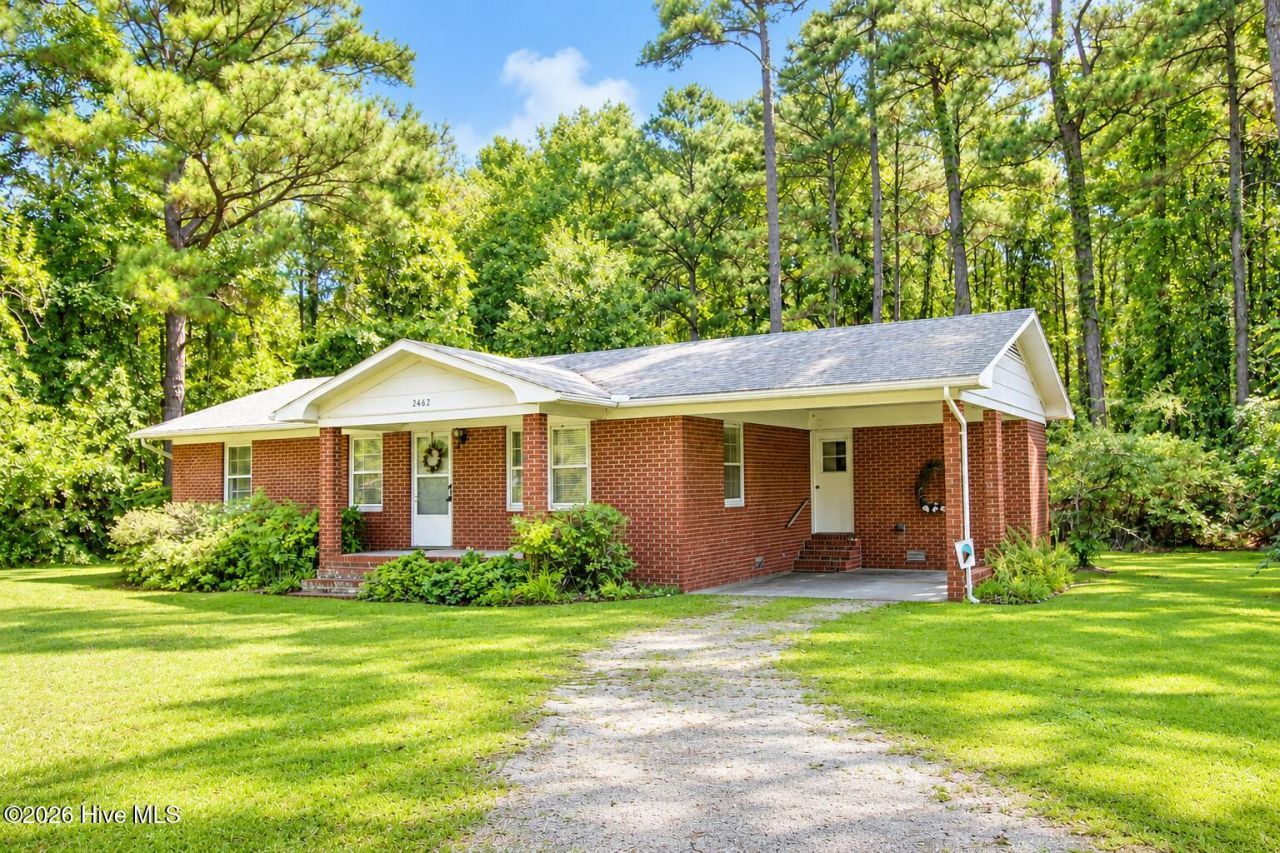
Solid 1977 Brick Ranch home just minutes from the thriving downtown Beaufort. This home features a large living room open to the dining area and galley kitchen. Additional highlights include two bedrooms, hall bath, and office/bonus room. Exterior features include large .57 acre well established beautiful lawn and trees. Please excuse the clutter as there is an estate sale scheduled for later this month. There are some AI photos of the space without the furnishings and personal belongings. New photos will be taken once the estate sale is complete.
Property Features
Property Type: Residential - Single Family
Basement: Crawl Space
Cooling: Central Air, Ceiling Fan(s), Heat Pump
Heating: Heat Pump, Electric
Lot Size: 0.58 Acres
Roof Type: Architectural Shingle
Stories: 1.0
Year Built: 1977
Amenities
Ceiling Fan(s)
Blinds/Shades
Feature Descriptions
Appliances: Washer, Refrigerator, Dryer, Electric Range
Days on Site: 2
Exterior: Brick Veneer, Wood Frame
Flooring: Carpet, Tile, Vinyl
Laundry: Laundry Room
Lot: Level, Wooded
Lot Dimensions: 125 x 200 x 125 x 200
Parcel#: 731703133658000
Parking: Gravel, Attached Carport
Parking Notes: Gravel, Attached Carport
Patio/Porch: Front Porch
Sewer: Municipal Sewer, Septic Tank
Special View Info: See Remarks
Utilities: High Speed Internet
Water: County Water
Room Sizes
Office: 116 X 65 Level - Main
Living Room: 1710 X 15 Level - Main
Bedroom 2: 11 X 92 Level - Main
Bedroom 1: 12 X 116 Level - Main
Laundry: 116 X 53 Level - Main
Bathroom 1: 8 X 72 Level - Main
Kitchen: 86 X 8 Level - Main
Local Schools
High School: East Carteret
Middle School: Beaufort
Elementary School: Beaufort
Listed By / Shown By
Listed By
Agency Name: Realty One Group Navigate
Shown By
Agency Title: CENTURY 21 Thomas
Agency Phone: 888-249-2100

Estimate Your Payment
Estimated Payment
$ 676.63 per month $598.23 Principal & Interest $0.00 Property Tax (data not provided by mls) $78.40 Homeowner's Insurance
2462 Highway 70 E | MLS# 100600712
This single family home located at 2462 Highway 70 E, Beaufort, NC 28516 is currently listed for sale with an asking price of $268,800. This property was built in 1977 and has 2 bedrooms and 1 full baths with 1112 sq. ft. Search Beaufort real estate on www.century21thomas.com today.