
BEDS3
BATHS2 full
SQUARE FEET2,112
MLS#100586865
STATUSPending
PROPERTY TYPEResidential - Single Family
Property Description
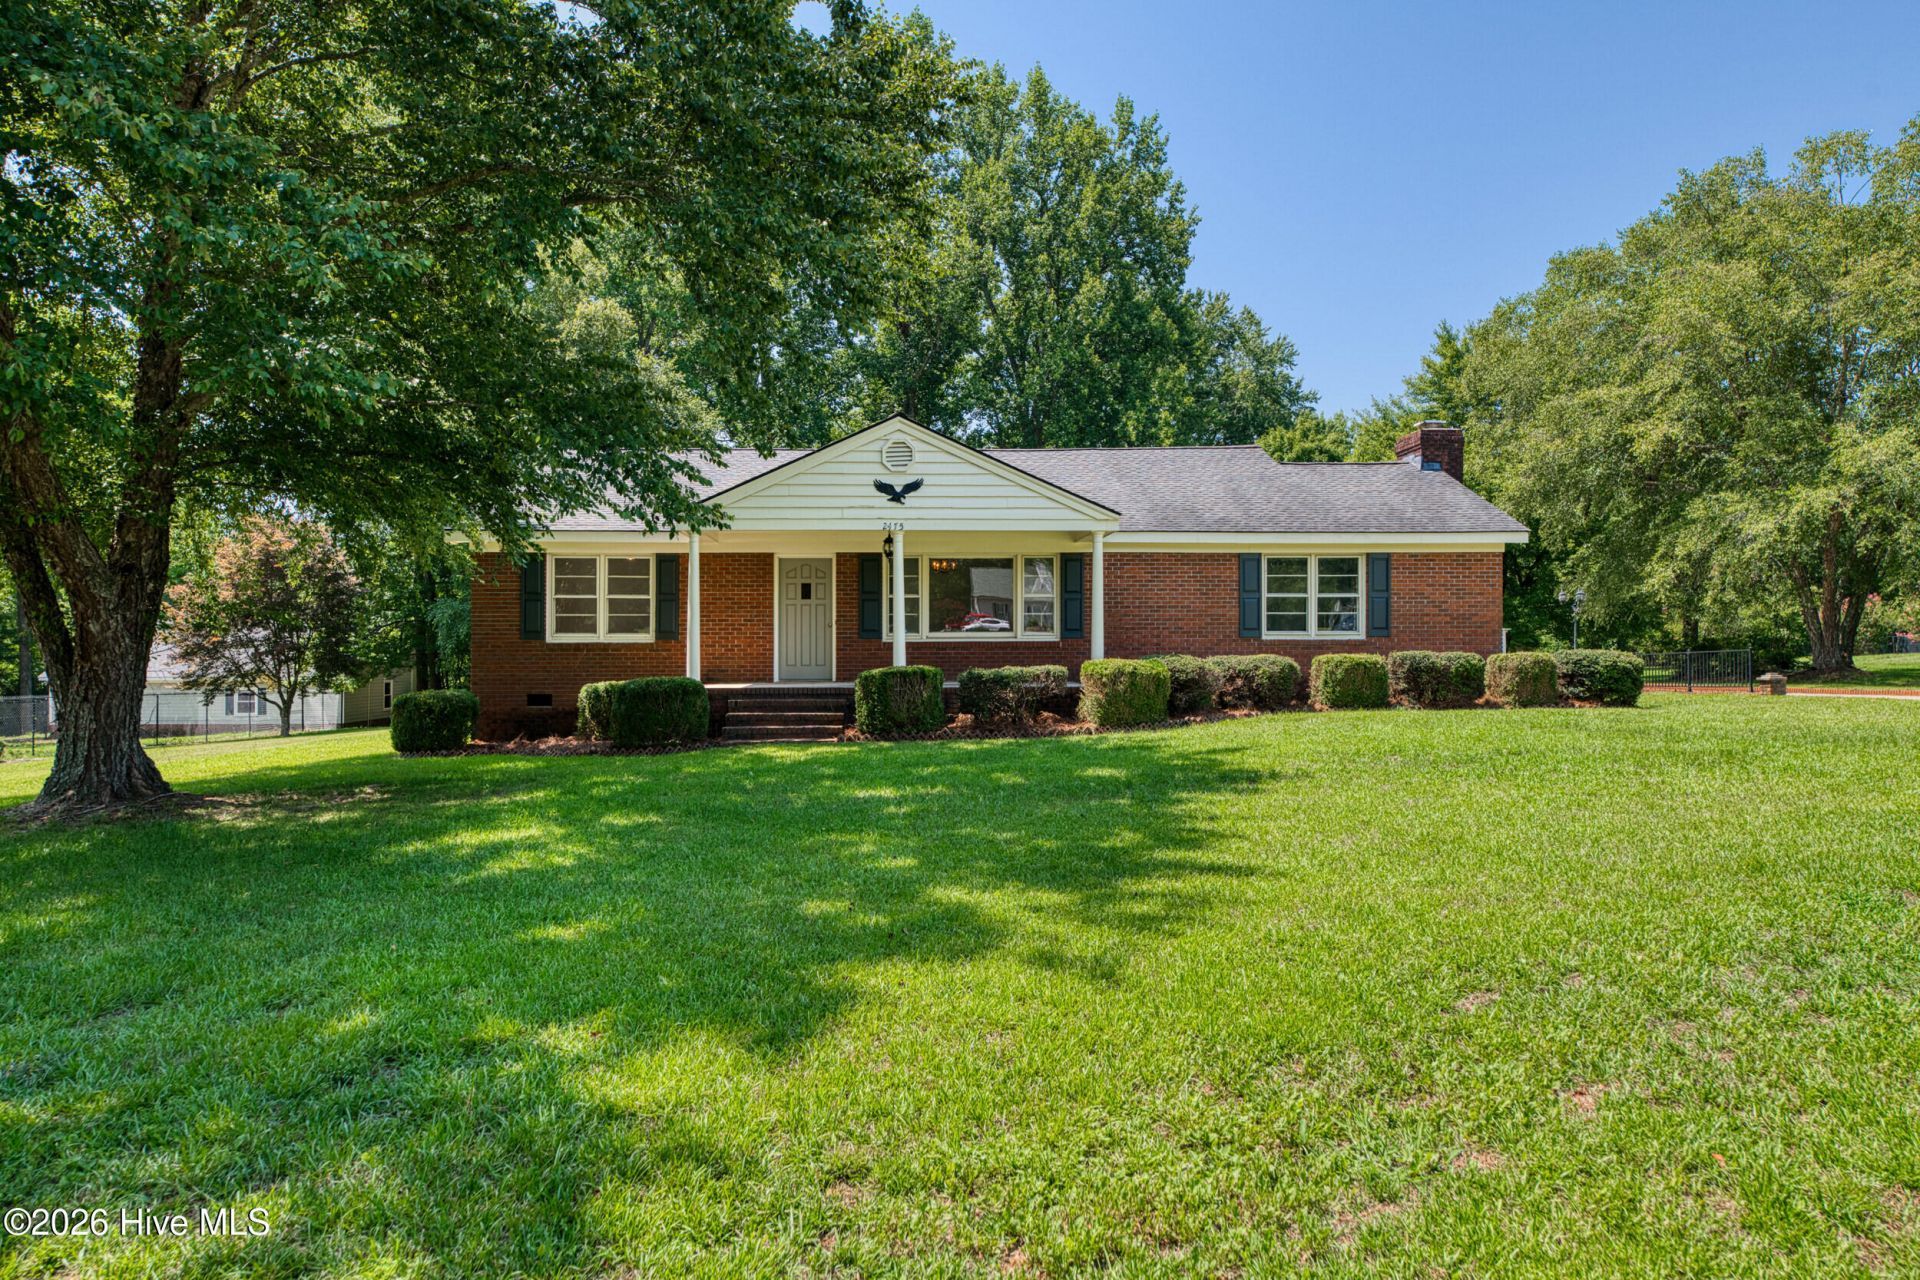
Welcome home to this beautiful brick ranch nestled in a peaceful rural setting just minutes from all the conveniences of Nashville, NC sitting on 1.59 acres. This listing includes two lots. This property does not pay city taxes. This well-maintained 3-bedroom, 2-bath home offers the perfect combination of comfort, space, and privacy. Inside, you'll find a spacious layout featuring a large primary suite with an oversized walk-in closet, providing plenty of storage. The attached two-car garage offers convenience and additional storage space. Step outside to enjoy the expansive lot, complete with an additional adjoining lot for even more room to spread out, garden, or entertain. A detached storage building/workshop in the backyard is perfect for hobbies, projects, or extra equipment.
Property Features
Property Type: Residential - Single Family
Cooling: Central Air
Garage: 2 car attached
Heating: Electric, Heat Pump
Lot Size: 1.59 Acres
Roof Type: Shingle
Stories: 1.0
Year Built: 1960
Amenities
Master Downstairs
Walk-in Closet(s)
Ceiling Fan(s)
Walk-In Closet(s)
Feature Descriptions
Days on Site: 16
Exterior: Brick, Wood Frame
Flooring: Wood
Laundry: Laundry Room
Lot: Rural
Lot Dimensions: 230x300
Parcel#: 3811-12-97-6006
Parking: Golf Cart Parking, Attached, Garage
Parking Notes: Golf Cart Parking, Attached, Garage
Patio/Porch: Patio, Front Porch
Sewer: Septic Tank
Special View Info: See Remarks
Utilities: Private
Water: Well
Room Sizes
Primary Bedroom: 12.2 X 11.9 Level - First
Family Room: 19.9 X 22.11 Level - First
Dining Room: 10 X 9.3 Level - First
Living Room: 19.4 X 12 Level - First
Bedroom 3: 11.1 X 12 Level - First
Kitchen: 10 X 9.7 Level - First
Bedroom 2: 11.4 X 11.9 Level - First
Local Schools
High School: Northern Nash
Middle School: Red Oak
Elementary School: Nashville
Listed By / Shown By
Listed By
Agency Name: True Local Realty
Agency Phone: 252-955-1350
Shown By
Agency Title: CENTURY 21 Thomas
Agency Phone: 888-249-2100

Estimate Your Payment
Estimated Payment
$ 641.89 per month $567.52 Principal & Interest $0.00 Property Tax (data not provided by mls) $74.38 Homeowner's Insurance
2475 Reges Store Road | MLS# 100586865
This single family home located at 2475 Reges Store Road, Nashville, NC 27856 is currently listed for sale with an asking price of $255,000. This property was built in 1960 and has 3 bedrooms and 2 full baths with 2112 sq. ft. Search Nashville real estate on www.century21thomas.com today.