
BEDS4
BATHS4 full 1 partial
SQUARE FEET7,200
MLS#100590322
STATUSActive
PROPERTY TYPEResidential - Single Family
SUBDIVISIONMid South Club
SCHOOLMoore County Schools
Property Description
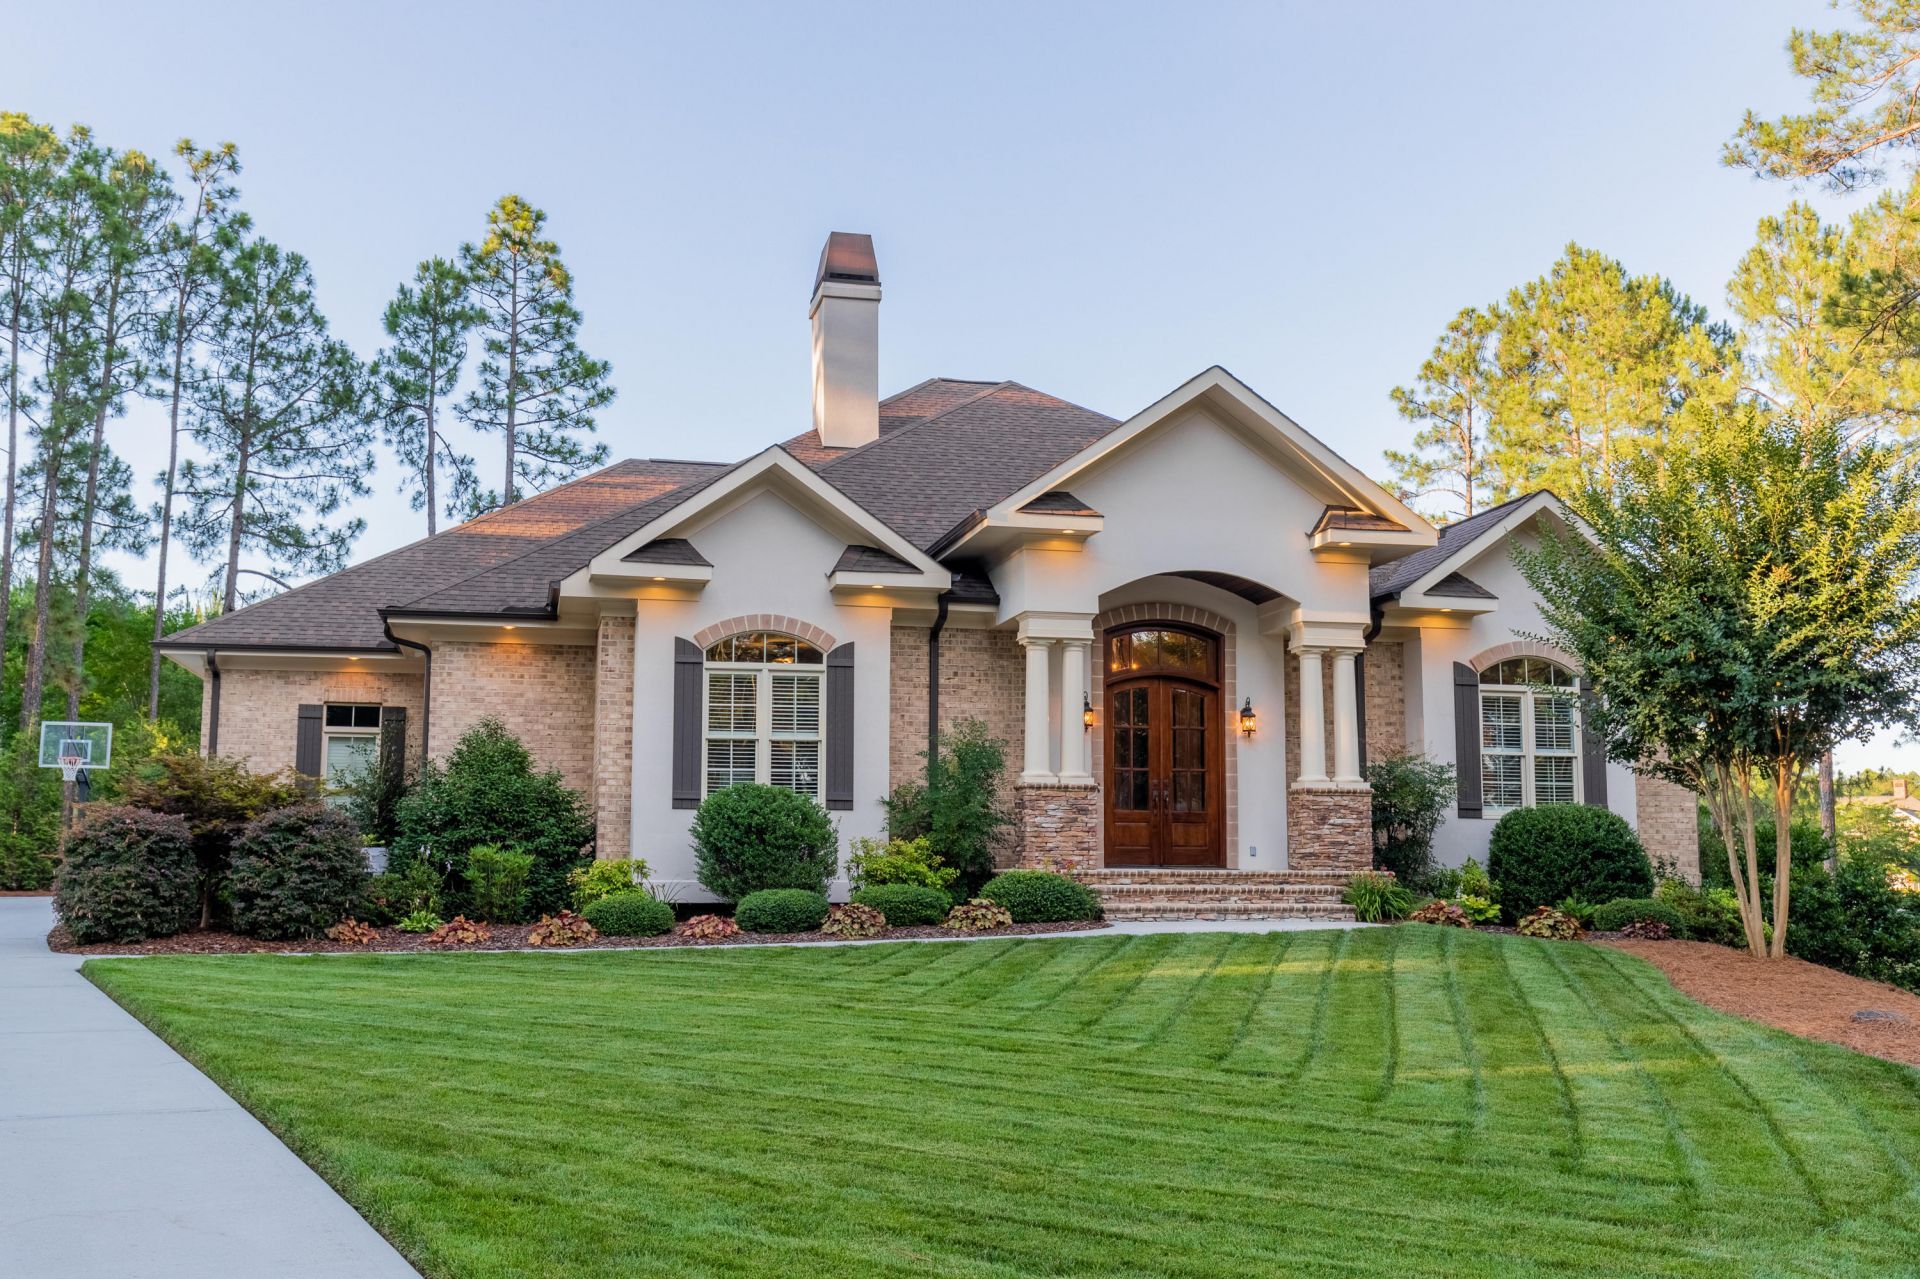
25 Masters Ridge, Southern Pines, NC! This sophisticated home in the highly desirable gated community of Mid South Country Club with luxurious interiors overlooks the 18th golf hole with lake views. 4 BR/4.5BA, 4 Car Garage. Builders personal home attractively priced at just $305. per SF. New hardwoods in master suite, all hardwoods have been refinished (natural oak), also new paint. Main level has open concept Chef's Kitchen, luxurious Master suite and two additional main level bedrooms with ensuites, Living room, Carolina room, Formal dining room, Breakfast room, Screened in porch, Laundry room and a 4 car garage. Ideal home for multi-generational living, large family or corporate retreat. Lower level has a separate exterior entrance, open porch with hot tub, spacious entertainment area including ample room for billiards, media room with room for all. Also a full second kitchen with bar, range, microwave, and refrigerator. Private fourth bedroom with ensuite, a study, home gym, hobby room, office/flex space/finished conditioned storage. Garage boasts epoxy floor and custom storage; second floor walkup floored attic can be additional living area if needed. Media/Music room (insulated for sound) has 7 speakers and blue ray technology. Lower level has Superior wall system. Humidifier on main level with dehumidifier on lower level. Whole house surge protection, energy management system and Sonos whole house audio system. Generator operates the majority of the home. Both fireplaces are vented to the exterior, lush fescue lawn, 3 cameras convey also CPI security system.
Property Features
Property Type: Residential - Single Family
Basement: Yes
Basement: Exterior Entry, Finished, Full, Interior Entry, Walk-Out Access, See Remarks
Cooling: Central Air, Ceiling Fan(s), Heat Pump, Multi Units
Fireplaces: 2
Garage: 4 car attached
Heating: Heat Pump, Electric
Lot Size: 0.49 Acres
Roof Type: Architectural Shingle, Shingle, Composition
Stories: 2.0
Year Built: 2012
Amenities
Sound System
Master Downstairs
Walk-in Closet(s)
Tray Ceiling(s)
High Ceilings
Entrance Foyer
Solid Surface
Whole-Home Generator
Kitchen Island
2nd Kitchen
Apt/Suite
Ceiling Fan(s)
Hot Tub
Pantry
Walk-in Shower
Wet Bar
Basement
Blinds/Shades
Built-in Features
Eat-in Kitchen
Gas Log
Surround Sound
Walk-In Closet(s)
Irrigation System
Thermal Doors
Feature Descriptions
Appliances: Vented Exhaust Fan, Gas Cooktop, Built-In Microwave, Built-In Electric Oven, Self Cleaning Oven, Refrigerator, Humidifier, Double Oven, Disposal, Dishwasher, Convection Oven, Cooktop, Generator
Association Amenities: Clubhouse, Community Pool, Gated, Golf Course, Restaurant, Security, Tennis Court(s), Private Golf Carts Allowed, Shopping Nearby
Days on Site: 54
Door Features: Thermal Doors
Exterior: Brick, Brick Veneer, Stone, Stucco, Synthetic Stucco, W
Fireplace: Gas Log
Flooring: Carpet, Tile, Wood
HOA Fee: $2800/ Annually
Laundry: Dryer Hookup, Washer Hookup, Laundry Room, Utility Sink
Lot: Landscaped, Near Golf Course, Recreation Nearby
Lot Dimensions: 38x182x215x229
Other Equipment: Generator
Parcel#: 10001978
Parking: Workshop in Garage, Garage Faces Side, Aggregate, Garage Door Opener, Lighted, Off Street, On Site, Paved, Garage, Golf Cart Garage, Parking Pad
Parking Notes: Workshop in Garage, Garage Faces Side, Aggregate, Gar
Patio/Porch: Covered, Deck, Patio, Porch, Screened
Security: Security Lights, Security System, Smoke Detector(s), Security System Owned
Security: yes
Sewer: Municipal Sewer
Special View Info: Pond, Water
Utilities: Sewer Connected, Water Connected
Water: Public
Window: Thermal Windows
Room Sizes
Other: 28.1 X 45.4 Level - Main
Office: 15 X 10.5 Level - Basement
Kitchen: 19.1 X 16.5 Level - Main
Living Room: 18 X 16 Level - Main
Bedroom 4: 15 X 13 Level - Basement
Other: 13.9 X 10 Level - Main
Other: 15 X 13 Level - Basement
Office: 23.11 X 17 Level - Basement
Other: 28.1 X 24.7
Laundry: 11 X 9.7 Level - Main
Bedroom 2: 15 X 14.7 Level - Main
Dining Room: 16 X 12.1 Level - Main
Kitchen: 15 X 8 Level - Basement
Other: 24 X 19.9 Level - Basement
Other: 22.1 X 13 Level - Basement
Other: 15 X 15 Level - Main
Other: 26.8 X 16.11 Level - Basement
Breakfast Nook: 13 X 12 Level - Main
Primary Bedroom: 18 X 16 Level - Main
Bedroom 3: 15 X 14.7 Level - Main
Local Schools
High School: Pinecrest High
Middle School: Crain's Creek Middle
Elementary School: Southern Pines Elementary
School District: Moore County Schools
Listed By / Shown By
Listed By
Agency Name: Keller Williams Pinehurst
Shown By
Agency Title: CENTURY 21 Thomas
Agency Phone: 888-249-2100

Estimate Your Payment
Estimated Payment
$ 5,532.88 per month $4,891.80 Principal & Interest $0.00 Property Tax (data not provided by mls) $641.08 Homeowner's Insurance
25 Masters Ridge | MLS# 100590322
This single family home located at 25 Masters Ridge, Southern Pines, NC 28387 is currently listed for sale with an asking price of $2,198,000. This property was built in 2012 and has 4 bedrooms and 4 full and 1 partial baths with 7200 sq. ft. Masters Ridge is located in the Mid South Club subdivision within the Moore County Schools school district. Search Mid South Club real estate on www.century21thomas.com today.