
BEDS4
BATHS3 full
SQUARE FEET2,411
MLS#2619941
STATUSActive
PROPERTY TYPEResidential - Single Family
SUBDIVISIONCypress Point
Property Description
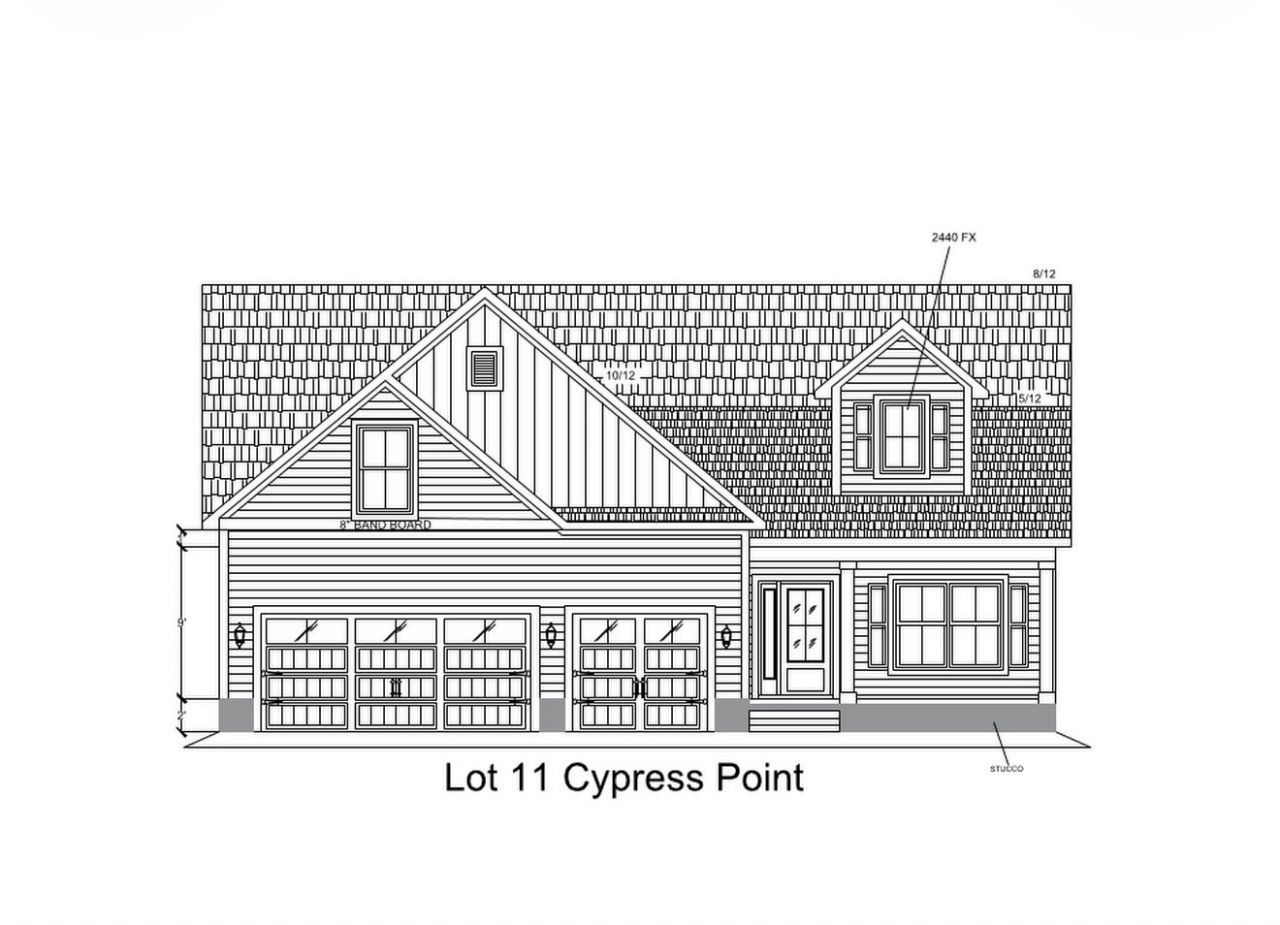
Under construction in the highly desirable Cypress Point community of Pawleys Island, this Lowcountry-style cottage combines thoughtful design, quality construction, and a convenient coastal location. Just minutes from the beaches of Pawleys Island, along with local restaurants, shopping, and some of the area's best golf courses, this home offers an ideal blend of comfort and convenience. The spacious floor plan features an open-concept kitchen and living area, luxury vinyl plank (LVP) flooring throughout the main living areas, and carpet in the bedrooms. Additional highlights include a tile shower in the primary suite, three-car garage, screened porch, and plenty of storage throughout. The home also includes numerous upgraded features that go beyond what you'll typically find as standard in new construction. Built with a focus on quality, value, and attention to detail by Beverly Homes, a locally owned builder recognized as a 2024 and 2025 Best of the Grand Strand winner, this new home is a great opportunity to enjoy the Pawleys Island lifestyle in one of the area's most sought-after locations.
Property Features
Property Type: Residential - Single Family
Cooling: Central Air
Garage: 3 car attached
Heating: Central, Electric
Home Style: Ranch
Lot Size: 0.29 Acres
Stories: 1.0
Year Built: 2026
Amenities
Tray Ceiling(s)
Ceiling Fan(s)
Separate Shower
Kitchen Island
Stainless Steel Appliances
Solid Surface Counters
Porch
Patio
Feature Descriptions
Appliances: Dishwasher, Disposal, Microwave, Range, Refrigerator
Association Amenities: Owner Allowed Golf Cart, Owner Allowed Motorcycle, Pet Restrictions, Tenant Allowed Golf Cart, Tenant Allowed Motorcycle
Community Features: Golf Carts OK, Long Term Rental Allowed
Days on Site: 50
Exterior: HardiPlank Type
Flooring: Carpet, Luxury Vinyl, Luxury VinylPlank, Other, Tile, Vinyl
HOA Fee: 0/ Monthly
Laundry: Washer Hookup
Lot: Rectangular, Rectangular Lot
Parcel#: 04-0185-136-00-00
Parking: Attached, Garage, Three Car Garage
Parking Notes: Attached, Garage, Three Car Garage
Patio/Porch: Rear Porch, Front Porch, Patio
Pets Allowed: Owner Only, Yes
Utilities: Cable Available, Electricity Available, Underground Utilities, Water Available
Water: Public
Local Schools
High School: Waccamaw High School
Middle School: Waccamaw Middle School
Elementary School: Waccamaw Elementary School
Listed By / Shown By
Listed By
Agency Name: The Beverly Group
Agency Phone: 843-349-0737
Shown By
Agency Title: CENTURY 21 Thomas
Agency Phone: 888-249-2100

Estimate Your Payment
Estimated Payment
$ 1,988.59 per month $1,758.18 Principal & Interest $0.00 Property Tax (data not provided by mls) $230.41 Homeowner's Insurance
25 Red Maple Dr. | MLS# 2619941
This single family home located at 25 Red Maple Dr., Pawleys Island, SC 29585 is currently listed for sale with an asking price of $789,990. This property was built in 2026 and has 4 bedrooms and 3 full baths with 2411 sq. ft. Red Maple Dr. is located in the Cypress Point subdivision. Search Cypress Point real estate on www.century21thomas.com today.