
BEDS3
BATHS3 full
SQUARE FEET2,040
MLS#100588964
STATUSPending
PROPERTY TYPEResidential - Townhouse
SUBDIVISIONRegency Villas
Property Description
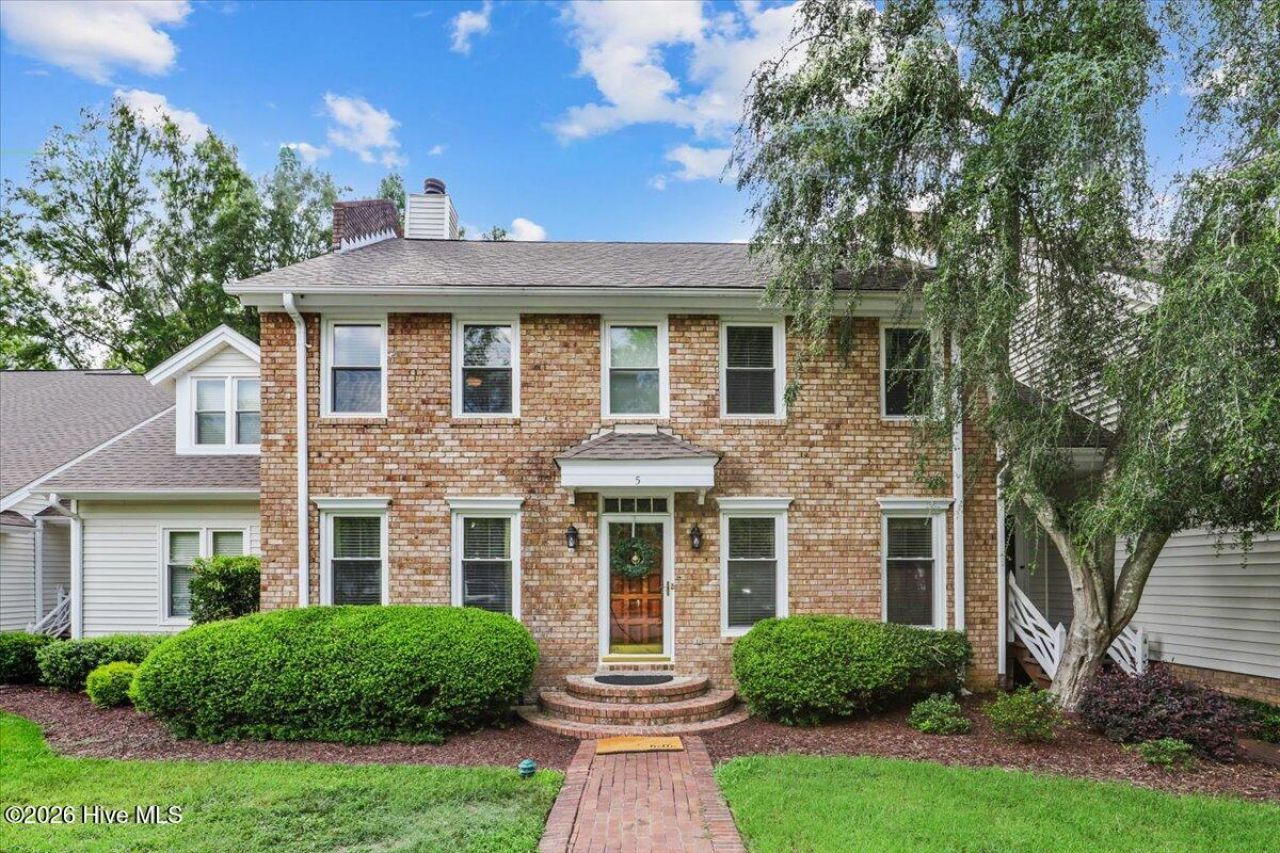
This beautiful 3 bedroom townhome features large open floor plan with living room that includes brick fireplace and spacious dining area. Kitchen features granite countertops, large pantry, and stainless appliances. Large bedroom w/ prestine carpet and full bathroom downstairs too. Upstairs offers a spacious landing that makes for the perfect bonus space. Master Bedroom features huge walk-in closet. Master Bath features double vanity, lovely tile walk-in shower, and jacuzzi tub. Out back you will find a great sized deck that is perfect for entertaining. Hot Water Heater has been recently updated. Call today for a private showing.
Property Features
Property Type: Residential - Townhouse
Cooling: Central Air
Heating: Electric, Heat Pump
Lot Size: 0.05 Acres
Roof Type: Shingle
Stories: 2.0
Year Built: 1986
Amenities
Walk-in Closet(s)
Ceiling Fan(s)
Walk-in Shower
Walk-In Closet(s)
Storm Doors
Feature Descriptions
Appliances: Built-In Gas Oven, Refrigerator, Dishwasher, Cooktop
Association Amenities: Roof Maintenance, Maintenance Common Areas, Maintenance Grounds
Days on Site: 2
Door Features: Storm Door(s)
Exterior: Brick Veneer, Vinyl Siding, Wood Frame
Flooring: Carpet, Tile, Hardwood
HOA Fee: $1200/ Annually
Laundry: Dryer Hookup, Washer Hookup
Lot Dimensions: .05 acres
Parcel#: 3711263662.000
Parking: On Site
Parking Notes: On Site
Patio/Porch: Deck
Special View Info: See Remarks
Utilities: Sewer Connected, Water Connected
Local Schools
High School: Beddingfield
Middle School: Darden
Elementary School: Vinson-Bynum
Listed By / Shown By
Listed By
Agency Name: EXP Realty LLC - C
Agency Phone: 888-584-9431
Shown By
Agency Title: CENTURY 21 Thomas
Agency Phone: 888-249-2100

Estimate Your Payment
Estimated Payment
$ 516.03 per month $456.24 Principal & Interest $0.00 Property Tax (data not provided by mls) $59.79 Homeowner's Insurance
2500 Saint Christopher Circle Sw, Unit 5 | MLS# 100588964
This townhouse located at 2500 Saint Christopher Circle Sw, Unit 5, Wilson, NC 27893 is currently listed for sale with an asking price of $205,000. This property was built in 1986 and has 3 bedrooms and 3 full baths with 2040 sq. ft. Saint Christopher Circle Sw, Unit 5 is located in the Regency Villas subdivision. Search Regency Villas real estate on www.century21thomas.com today.