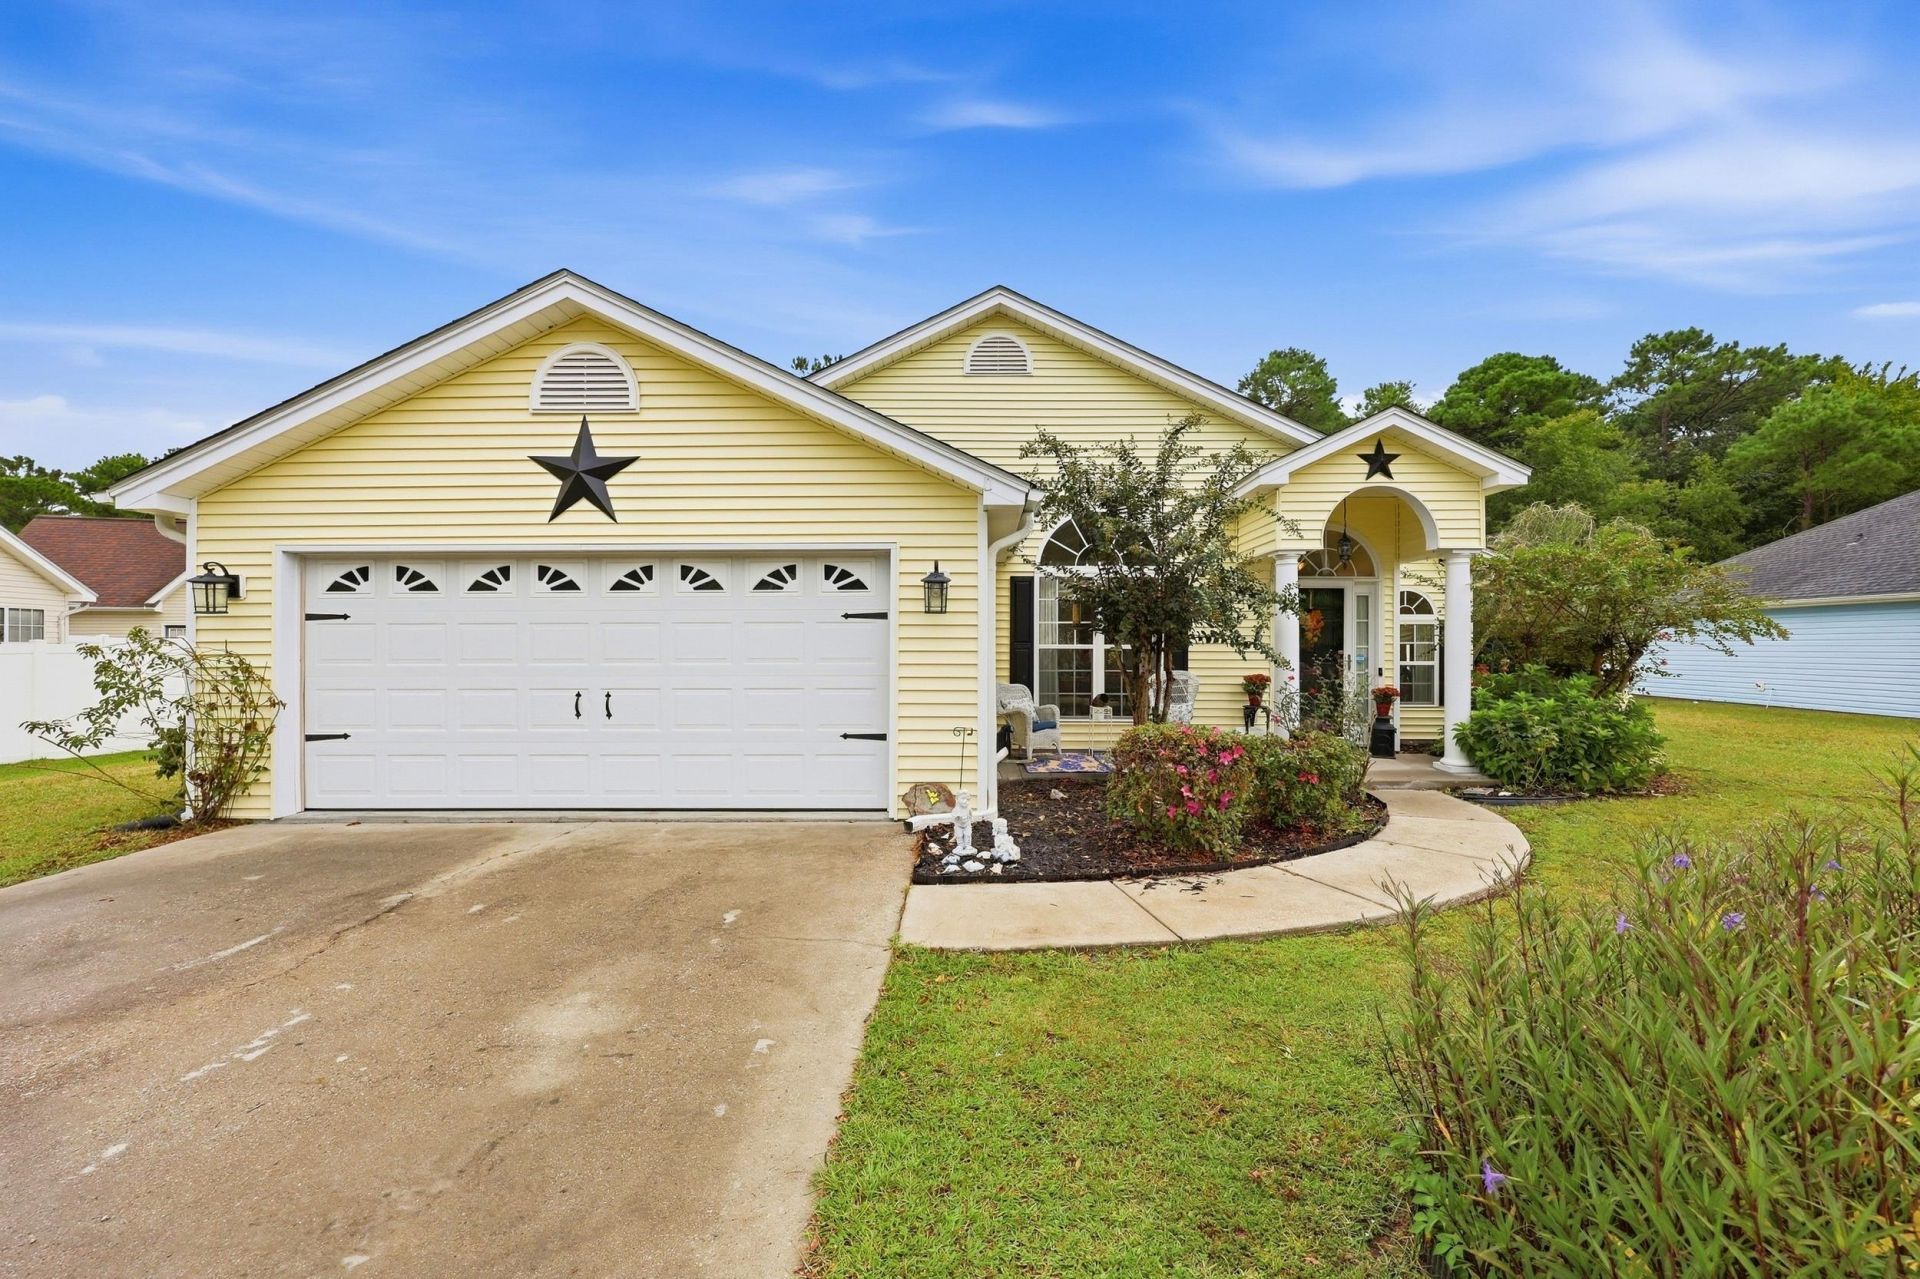

BEDS3
BATHS2 full
SQUARE FEET1,559
MLS#2623735
STATUSActive
PROPERTY TYPEResidential - Single Family
SUBDIVISIONHunters Ridge
Property Description
Welcome to 2517 Hunters Trail, a lovely 3-bedroom, 2-bath home located in the desirable Hunter Ridge community. This inviting home offers a comfortable and spacious floor plan with a formal living room, formal dining room, and a cozy den featuring a fireplace, perfect for relaxing on cooler evenings. One of the home's standout features is the spacious sunroom, providing additional space for entertaining, relaxing, or enjoying your morning coffee. The primary bathroom has been recently renovated and features a beautiful, spacious walk-in shower. Step outside and enjoy a backyard designed for anyone who loves gardening and outdoor living. Relax on the covered back porch, conveniently attached to the home, or enjoy the established vegetable and herb garden. A backyard storage shed provides plenty of space for gardening tools, lawn equipment, and outdoor supplies. Additional highlights include a two-car garage, roof installed in 2021, water heater installed in 2026, and vinyl siding replaced in 2025. Hunter Ridge is a golf-cart-friendly community offering sidewalks and a community pool, giving you even more ways to enjoy the neighborhood and the outdoors. Don't let this one slip away, schedule your private tour of 2517 Hunters Trail today!
Property Features
Property Type: Residential - Single Family
Cooling: Central Air
Fenced: Yes
Garage: 2
Heating: Central
Home Style: Ranch
Lot Size: 0.39 Acres
Stories: 1.0
Year Built: 2002
Amenities
Tray Ceiling(s)
Ceiling Fan(s)
Fireplace
Separate Shower
Window Treatments
Kitchen Island
Solid Surface Counters
Fence
Sprinkler/Irrigation
Porch
Feature Descriptions
Appliances: Dishwasher, Microwave, Range, Refrigerator
Community Features: Long Term Rental Allowed
Exterior: Vinyl Siding
Flooring: Carpet, Luxury Vinyl, Luxury VinylPlank, Tile
HOA: Yes
HOA Fee: 63/ Monthly
Laundry: Washer Hookup
Lot: Rectangular, Rectangular Lot
Parcel#: 42806020014
Parking: Detached, Garage, Two Car Garage
Parking Notes: Detached, Garage, Two Car Garage
Patio/Porch: Rear Porch, Front Porch
Security: Smoke Detector(s)
Utilities: Sewer Available, Water Available
Water: Public
Window: Window Treatments
Local Schools
High School: Socastee High School
Middle School: Forestbrook Middle School
Elementary School: Forestbrook Elementary School
Listed By / Shown By
Listed By
Agency Name: CENTURY 21 Broadhurst
Agency Phone: 843-448-7169
Shown By
Agency Title: CENTURY 21 Thomas
Agency Phone: 888-249-2100

Estimate Your Payment
Estimated Payment
$ 767.76 per month $678.80 Principal & Interest $0.00 Property Tax (data not provided by mls) $88.96 Homeowner's Insurance
2517 Hunters Trail | MLS# 2623735
This single family home located at 2517 Hunters Trail, Myrtle Beach, SC 29588 is currently listed for sale with an asking price of $305,000. This property was built in 2002 and has 3 bedrooms and 2 full baths with 1559 sq. ft. Hunters Trail is located in the Hunters Ridge subdivision. Search Hunters Ridge real estate on www.century21thomas.com today.