
BEDS3
BATHS3 full
SQUARE FEET1,517
MLS#2612426
STATUSActive Under Contract
PROPERTY TYPEResidential - Townhouse
SUBDIVISIONCoopers Bluff Townhomes
Property Description
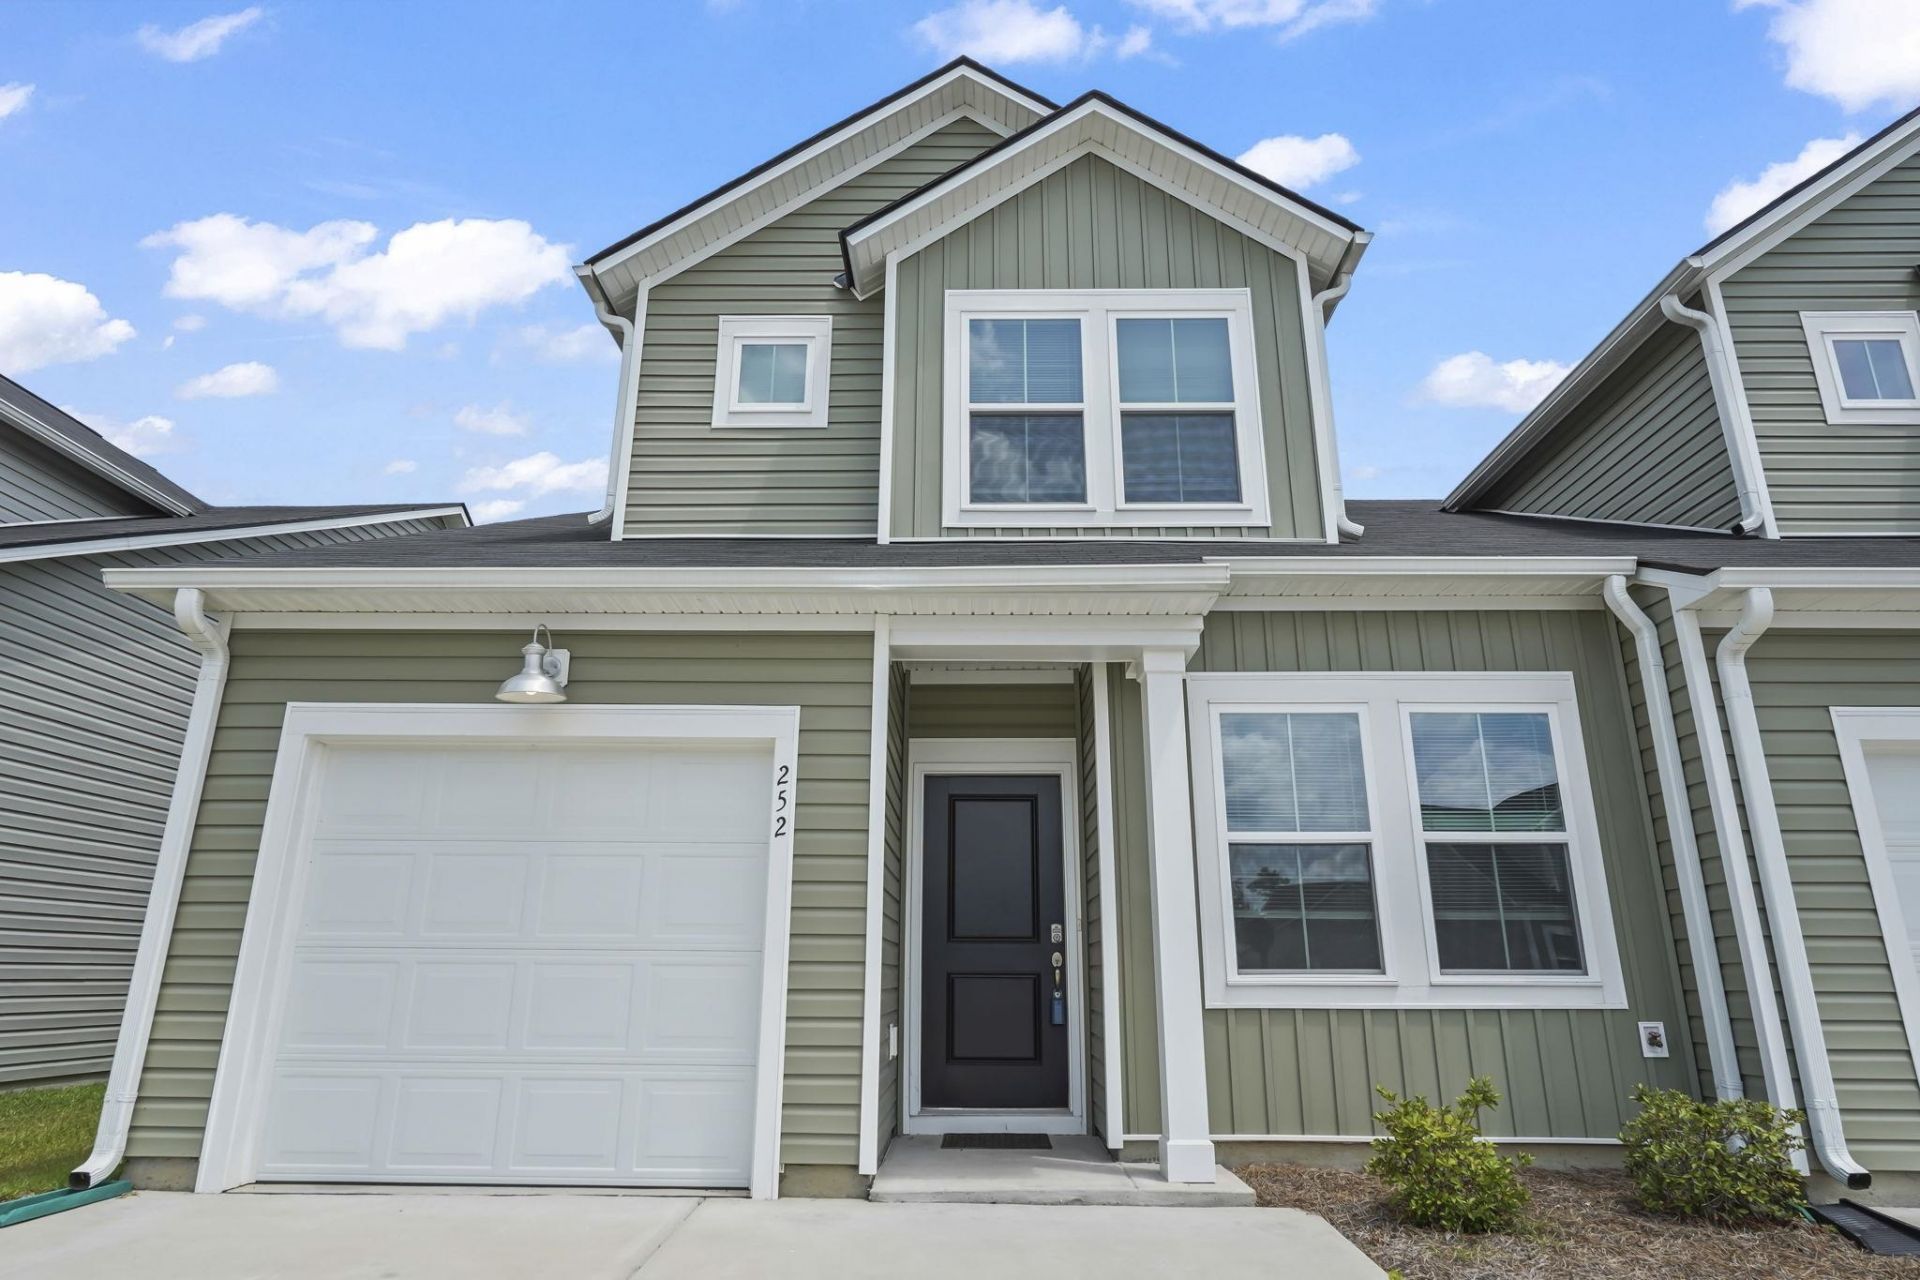
Built in 2024 this 3-bedroom, 3-bath townhome in Coopers Bluff is move-in ready and packed with value. Freshly painted, and deep cleaned, ready for immediate occupancy from day one. The main floor features an open-concept kitchen, dining, and living area, a primary bedroom with full bath, and a second bedroom with guest bath. The entire second level is a private second primary suite with a larger full bath and attic access for extra storage. One-car garage attached. The kitchen offers white shaker cabinets, granite countertops, stainless steel appliances, a center island with sink, and luxury vinyl plank flooring throughout the main living area and plush carpeting upstairs. Clean finishes and a layout that works for real life. The numbers make sense from every angle. LOW Annual property taxes for primary residents. Investment opportunity: Previous documented rent available for review, long-term rentals are permitted. Location puts you close to everything. Trader Joes and Target are 3 miles away. Market Commons restaurants and activities like Powerhouse Pilates are 5 to 6 miles. Beach access and Myrtle Beach State Park are within 10 miles. FHA, VA, Conventional, Cash, and Portfolio financing accepted. All measurements approximate. sqft obtained from county records Buyer responsible for verification.
Property Features
Property Type: Residential - Townhouse
Cooling: Central Air
Fenced: Yes
Garage: 1
Heating: Central, Electric
Year Built: 2024
Amenities
Attic
Dual Sinks
Pull Down Attic Stairs
Permanent Attic Stairs
Separate Shower
Walk-In Closet(s)
Bedroom on Main Level
High Speed Internet
Kitchen Island
Stainless Steel Appliances
Fence
Feature Descriptions
Appliances: Dishwasher, Freezer, Disposal, Microwave, Oven, Refrigerator, Range Hood
Association Amenities: Owner Allowed Golf Cart, Owner Allowed Motorcycle, Pet Restrictions, Trash, Cable TV, Maintenance Grounds
Community Features: Cable TV, Golf Carts OK, Internet Access, Long Term Rental Allowed, Pool
Days on Site: 16
Exterior: Vinyl Siding
Flooring: Carpet, Luxury Vinyl, Luxury VinylPlank
HOA: Yes
HOA Fee: 298/ Monthly
Laundry: Washer Hookup
Lot: Rectangular, Rectangular Lot
Parcel#: 43905040097
Parking: One Car Garage, Private, Garage Door Opener
Parking Notes: One Car Garage, Private, Garage Door Opener
Pets Allowed: Owner Only, Yes
Pool: Community, Outdoor Pool
Security: Smoke Detector(s)
Swimming Pool: Yes
Utilities: Cable Available, Electricity Available, Phone Available, Sewer Available, Water Available, High Speed Internet Available, Trash Collection
Water: Public
Room Sizes
Living Room: 11'5x11'10
Kitchen: 12'9x14'4
Dining Room: 15'2x6'0
Bedroom 2: 15'0x12'3
Primary Bedroom: 11'8x11'10
Bedroom 1: 8'8x10'0
Local Schools
High School: Socastee High School
Middle School: Forestbrook Middle School
Elementary School: Forestbrook Elementary School
Listed By / Shown By
Listed By
Agency Name: Realty ONE Group DocksideNorth
Agency Contact: Cell: 843-997-2744
Shown By
Agency Title: CENTURY 21 Thomas
Agency Phone: 888-249-2100

Estimate Your Payment
Estimated Payment
$ 566.38 per month $500.75 Principal & Interest $0.00 Property Tax (data not provided by mls) $65.63 Homeowner's Insurance
252 Brackish Dr., Unit 699 | MLS# 2612426
This townhouse located at 252 Brackish Dr., Unit 699, Myrtle Beach, SC 29588 is currently listed for sale with an asking price of $225,000. This property was built in 2024 and has 3 bedrooms and 3 full baths with 1517 sq. ft. Brackish Dr., Unit 699 is located in the Coopers Bluff Townhomes subdivision. Search Coopers Bluff Townhomes real estate on www.century21thomas.com today.