
BEDS3
BATHS2 full
SQUARE FEET1,134
MLS#100614922
STATUSActive
PROPERTY TYPEResidential - Mobile Home
Property Description
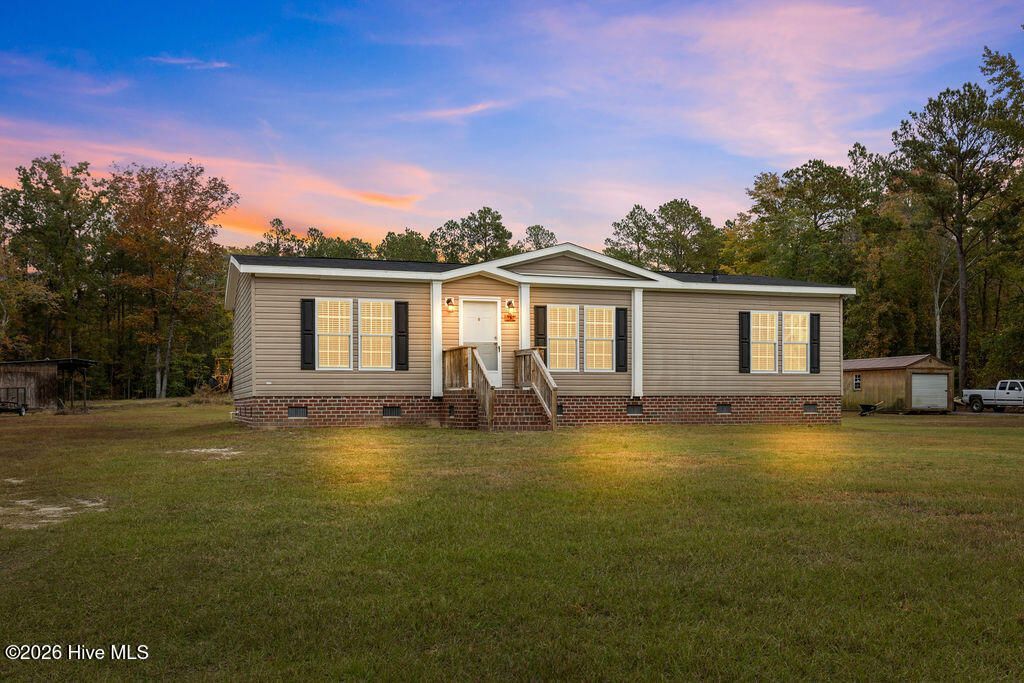
Move-in ready! This newer 3-bedroom, 2-bath home is waiting for its new owner. Brick steps welcome you at the front door. Sitting on 1 acre, it features an open living space that flows between the kitchen, complete with a study nook, and the living room. Fresh carpet and paint brighten the home throughout. A large walk-in closet in the hall provides storage, along with a linen closet near the hall bath. Bedrooms offer generous closets and plenty of space. Off the kitchen, the laundry room leads to an open backyard with a pole barn ready for use. With the septic located in the front yard, the backyard is open for your creative ideas! Put this home down as a must see!
Property Features
Property Type: Residential - Mobile Home
Cooling: Central Air, Ceiling Fan(s)
Heating: Electric, Heat Pump
Lot Size: 1.00 Acres
Roof Type: Architectural Shingle
Stories: 1.0
Year Built: 2017
Amenities
Walk-in Closet(s)
Ceiling Fan(s)
Built-in Features
Eat-in Kitchen
Walk-In Closet(s)
Feature Descriptions
Appliances: Washer, Refrigerator, Dryer, Electric Range
Days on Site: 12
Exterior: Vinyl Siding, Wood Frame
Flooring: Carpet, Vinyl
Laundry: Dryer Hookup, Washer Hookup, Laundry Room
Lot Dimensions: 107x404x108x417
Parcel#: 02-01184
Parking: Unpaved
Parking Notes: Unpaved
Sewer: Septic Tank
Special View Info: None
Utilities: Water Connected
Water: County Water
Room Sizes
Bedroom 1: 113 X 126 Level - First
Bedroom 2: 145 X 104 Level - First
Primary Bedroom: 133 X 129 Level - First
Living Room: 169 X 128 Level - First
Kitchen: 1311 X 1211 Level - First
Local Schools
High School: Gates County High
Middle School: Central Middle School
Elementary School: Gatesville Elementary
Listed By / Shown By
Listed By
Agency Name: RE/MAX Country to Coast
Agency Phone: 757-704-4472
Shown By
Agency Title: CENTURY 21 Thomas
Agency Phone: 888-249-2100

Estimate Your Payment
Estimated Payment
$ 636.86 per month $563.07 Principal & Interest $0.00 Property Tax (data not provided by mls) $73.79 Homeowner's Insurance
252 Taylor Mill Road | MLS# 100614922
This single family home located at 252 Taylor Mill Road, Eure, NC 27935 is currently listed for sale with an asking price of $253,000. This property was built in 2017 and has 3 bedrooms and 2 full baths with 1134 sq. ft. Search Eure real estate on www.century21thomas.com today.