
BEDS3
BATHS2 full
SQUARE FEET1,365
MLS#2611053
STATUSActive
PROPERTY TYPEResidential - Single Family
SUBDIVISIONYauhannah Landing
Property Description
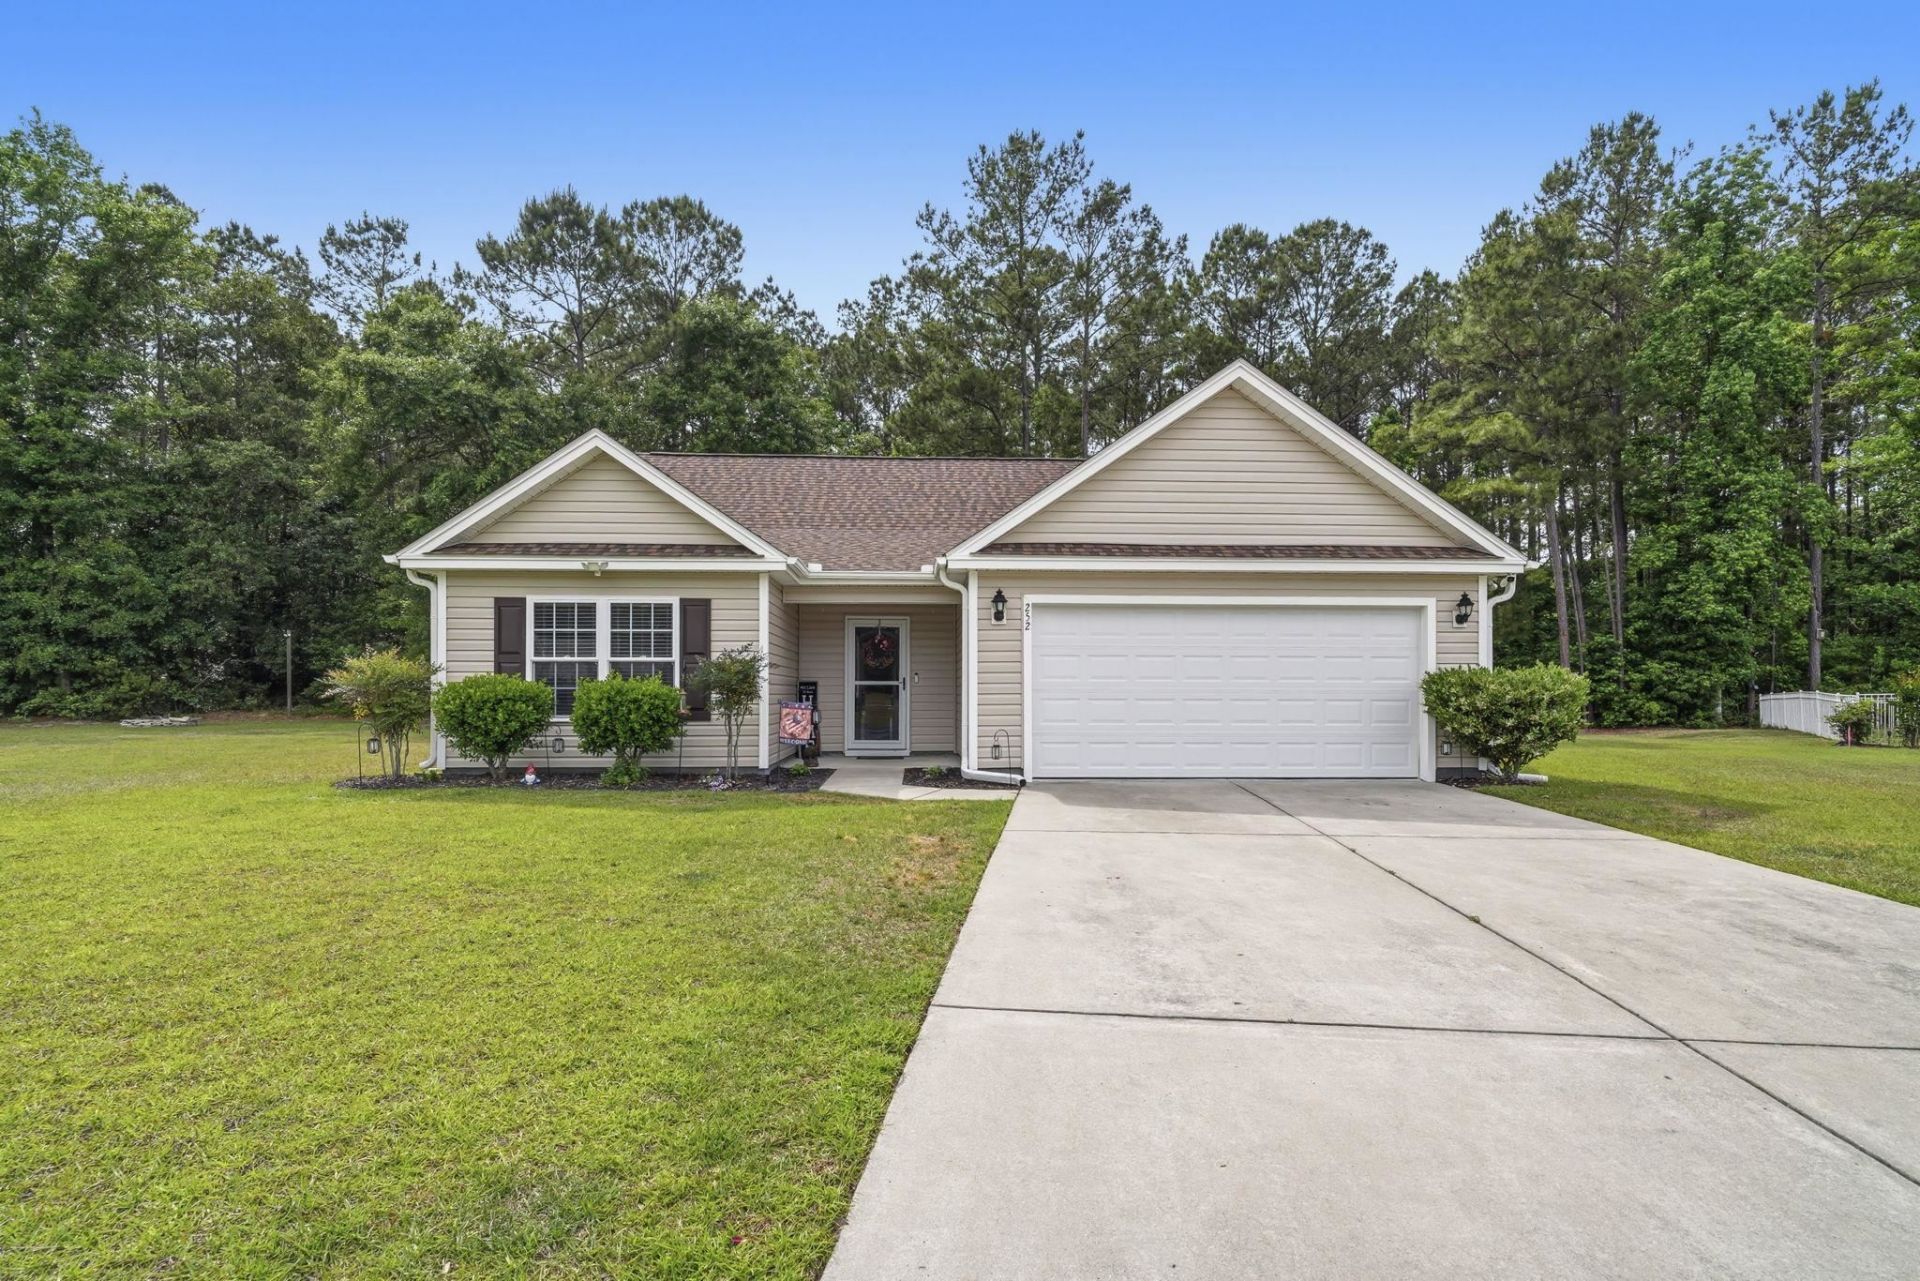
Welcome to 252 Timber Run Dr, tucked away on a quiet cul-de-sac in the desirable Yauhannah Landing community of Georgetown. This charming home offers the perfect blend of comfort, privacy, and coastal Carolina living. Inside, youll find thoughtful updates including a new sink garbage disposal, new microwave, and new blinds, adding both convenience and a fresh, modern touch. A screened door enhances the homes indoor-outdoor flow, allowing you to enjoy those beautiful Lowcountry breezes year-round. Situated on a spacious lot, this property offers flexibility for future additions, buyers have the option to add a pool or a detached shed to suit their lifestyle needs. Whether youre dreaming of a backyard retreat or extra storage for hobbies and equipment, the possibilities are here. Yauhannah Landing is known for its peaceful setting and access to the Great Pee Dee River, with a community boat landing and on-site boat parking available perfect for boating, fishing, and enjoying the outdoors. Despite its serene atmosphere, youre still conveniently located just a short drive to historic downtown Georgetown, local dining, shopping, and the beaches of the Grand Strand. If youre looking for a home that offers tranquility, space, and access to coastal amenities, this one is a must-see.
Property Features
Property Type: Residential - Single Family
Cooling: Central Air
Garage: 2 car attached
Heating: Central, Electric
Home Style: Ranch
Lot Size: 1.00 Acres
Stories: 1.0
Year Built: 2019
Amenities
Tray Ceiling(s)
Ceiling Fan(s)
Dual Sinks
Linen Closet
Main Level Primary
Tub Shower
Vanity
Walk-In Closet(s)
Breakfast Bar
Bedroom on Main Level
Breakfast Area
Stainless Steel Appliances
Patio
Feature Descriptions
Appliances: Dishwasher, Microwave, Range, Refrigerator, Dryer, Washer
Association Amenities: Gated, Owner Allowed Golf Cart, Owner Allowed Motorcycle, Pet Restrictions, Boat Slip, Security
Community Features: Boat Slip, Golf Carts OK, Gated, Long Term Rental Allowed
Days on Site: 79
Exterior: Vinyl Siding
Flooring: Laminate
HOA: Yes
HOA Fee: 75/ Monthly
Laundry: Washer Hookup
Lot: Cul-De-Sac, Outside City Limits, Stream/Creek
Lot Dimensions: 56x149x242x202
Parcel#: 03-0450-024-06-13
Parking: Attached, Garage, Two Car Garage, Boat, Garage Door Opener
Parking Notes: Attached, Garage, Two Car Garage, Boat, Garage Door Op
Patio/Porch: Patio
Pets Allowed: Owner Only, Yes
Security: yes
Security: Security System, Gated Community, Smoke Detector(s), Security Service
Sewer: Septic Tank
Utilities: Cable Available, Electricity Available, Phone Available, Septic Available, Underground Utilities, Water Available
Water: Public
Water Features: Creek
Local Schools
High School: Carvers Bay High School
Middle School: Carvers Bay Middle School
Elementary School: Pleasant Hill Elementary School
Listed By / Shown By
Listed By
Agency Name: Century 21 The Harrelson Group
Agency Phone: 843-903-3550
Shown By
Agency Title: CENTURY 21 Thomas
Agency Phone: 888-249-2100

Estimate Your Payment
Estimated Payment
$ 742.33 per month $656.32 Principal & Interest $0.00 Property Tax (data not provided by mls) $86.01 Homeowner's Insurance
252 Timber Run Dr. | MLS# 2611053
This single family home located at 252 Timber Run Dr., Georgetown, SC 29440 is currently listed for sale with an asking price of $294,900. This property was built in 2019 and has 3 bedrooms and 2 full baths with 1365 sq. ft. Timber Run Dr. is located in the Yauhannah Landing subdivision. Search Yauhannah Landing real estate on www.century21thomas.com today.