
BEDS4
BATHS2 full
SQUARE FEET1,795
MLS#100593448
STATUSPending with Showings
PROPERTY TYPEResidential - Single Family
SUBDIVISIONRiverside
SCHOOLNew Hanover
Property Description
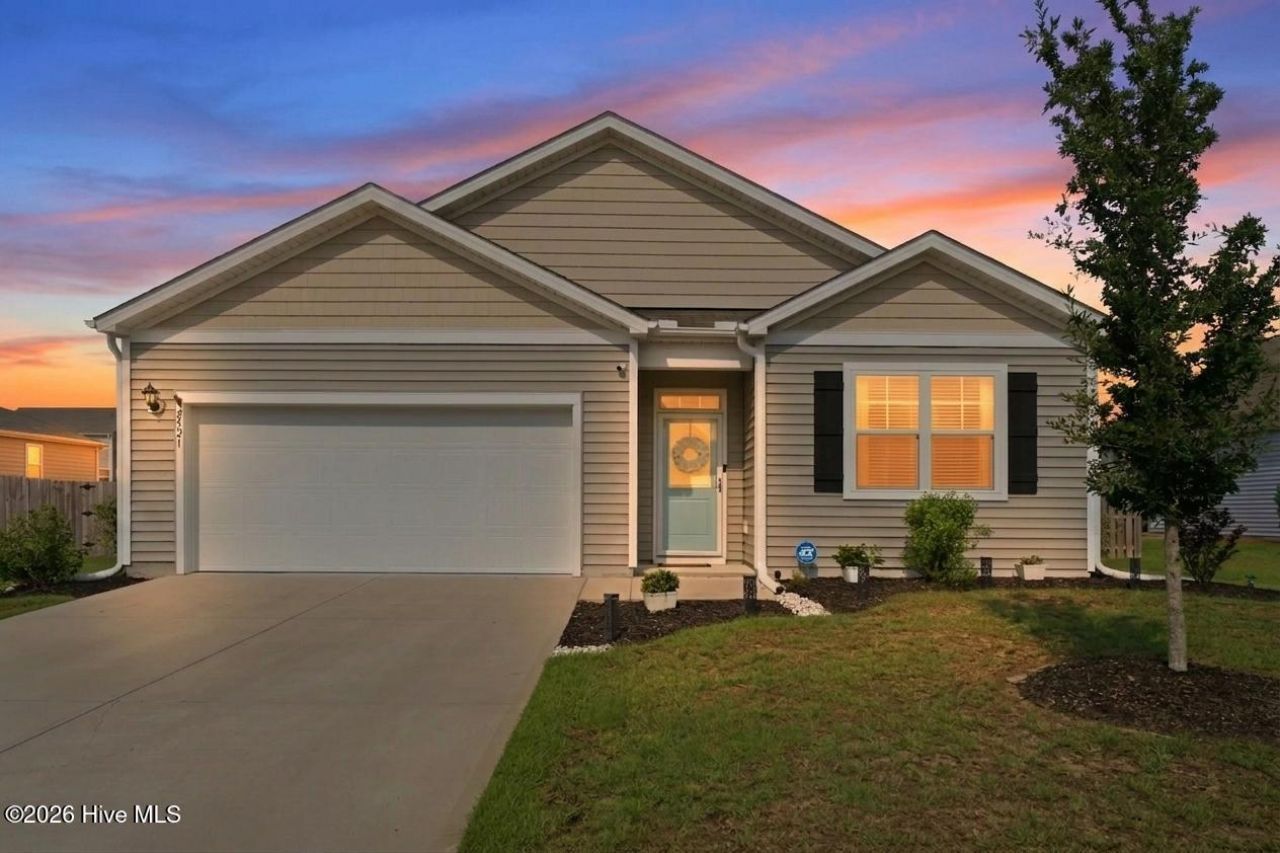
Situated within the desirable Riverside community, this beautifully maintained four-bedroom, two-bath home showcases the sought-after Cali floor plan, blending modern finishes with functional single-level living. Ideally located between Wilmington and Jacksonville, residents enjoy sidewalk-lined streets while being just minutes from Historic Downtown Wilmington, area shopping and dining, and the beaches of southeastern North Carolina.Inside, nine-foot ceilings and six-inch luxury vinyl plank flooring provide a bright, spacious feel throughout the home's main living areas. Designed around today's lifestyle, the kitchen, dining area, and living room flow effortlessly together, creating an inviting space for both entertaining and everyday living.Serving as the centerpiece of the home's open living spaces, the kitchen balances timeless finishes with everyday functionality. An oversized granite island invites family and friends to gather, while abundant cabinetry, a walk-in pantry, stainless steel appliances, and a five-burner gas range provide the functionality today's homeowners appreciate. Under-cabinet lighting beautifully highlights the classic 12-inch subway tile backsplash, complementing the crisp white cabinetry to create a bright, welcoming space that feels equally stylish and practical.Perfectly positioned adjacent to the kitchen, the dining area comfortably accommodates everyday meals and larger gatherings alike. Decorative chair rail molding adds a touch of architectural character, while a five-foot sliding glass door fills the space with natural light and provides a seamless transition to the covered rear patio and fully fenced backyard, making indoor-outdoor entertaining effortless.The adjoining living room offers an inviting place to relax, featuring generous proportions that comfortably accommodate larger furnishings while maintaining an open connection to the kitchen and dining spaces. Large windows bathe the room in natural light, and the continuous luxury vinyl plank flooring, neutral finishes, and custom wainscoting create a warm, cohesive living environment that feels both comfortable and refined.Privately positioned at the rear of the home, the primary suite offers a peaceful retreat overlooking the fenced backyard. Generously sized, the bedroom easily accommodates a king-sized furniture suite while large windows fitted with two-inch faux wood blinds invite abundant natural light. Soft carpeting underfoot and a ceiling fan complete the space, creating a comfortable setting to unwind at the end of the day.The ensuite bath is thoughtfully designed for both comfort and convenience, featuring an elevated dual-sink vanity with abundant countertop space, a walk-in fiberglass shower with glass enclosure, and a private water closet. Two separate closets--including a spacious walk-in closet--provide exceptional storage while allowing for easy everyday organization.Three additional bedrooms provide exceptional flexibility, easily accommoda
Property Features
Property Type: Residential - Single Family
Cooling: Heat Pump
Garage: 2 car attached
Heating: Heat Pump, Electric
Lot Size: 0.22 Acres
Roof Type: Shingle
Stories: 1.0
Year Built: 2021
Amenities
Master Downstairs
Walk-in Closet(s)
High Ceilings
Entrance Foyer
Pantry
Walk-in Shower
Walk-In Closet(s)
Feature Descriptions
Association Amenities: Maintenance Common Areas, Maintenance Roads, Management, Sidewalks, Street Lights
Days on Site: 32
Exterior: Vinyl Siding, Wood Frame
Fencimg: Back Yard, Wood
HOA Fee: $1248/ Annually
Laundry: Laundry Room
Lot Dimensions: 75x127x75x127
Parcel#: R03300-001-203-000
Parking: Off Street
Parking Notes: Off Street
Patio/Porch: Patio
Sewer: Cape Fear Public Utility Authority
Special View Info: See Remarks
Utilities: Natural Gas Connected
Local Schools
High School: New Hanover
Middle School: Holly Shelter
Elementary School: Wrightsboro
School District: New Hanover
Listed By / Shown By
Listed By
Agency Name: REAL Broker LLC
Agency Phone: 919-348-2585
Shown By
Agency Title: CENTURY 21 Thomas
Agency Phone: 888-249-2100

Estimate Your Payment
Estimated Payment
$ 979.20 per month $865.75 Principal & Interest $0.00 Property Tax (data not provided by mls) $113.46 Homeowner's Insurance
2521 Sandy Banks Lane | MLS# 100593448
This single family home located at 2521 Sandy Banks Lane, Wilmington, NC 28401 is currently listed for sale with an asking price of $389,000. This property was built in 2021 and has 4 bedrooms and 2 full baths with 1795 sq. ft. Sandy Banks Lane is located in the Riverside subdivision within the New Hanover school district. Search Riverside real estate on www.century21thomas.com today.