
BEDS3
BATHS2 full
SQUARE FEET1,174
MLS#2627854
STATUSActive
PROPERTY TYPEResidential - Mobile Home
SUBDIVISIONCoastal Retreat
Property Description
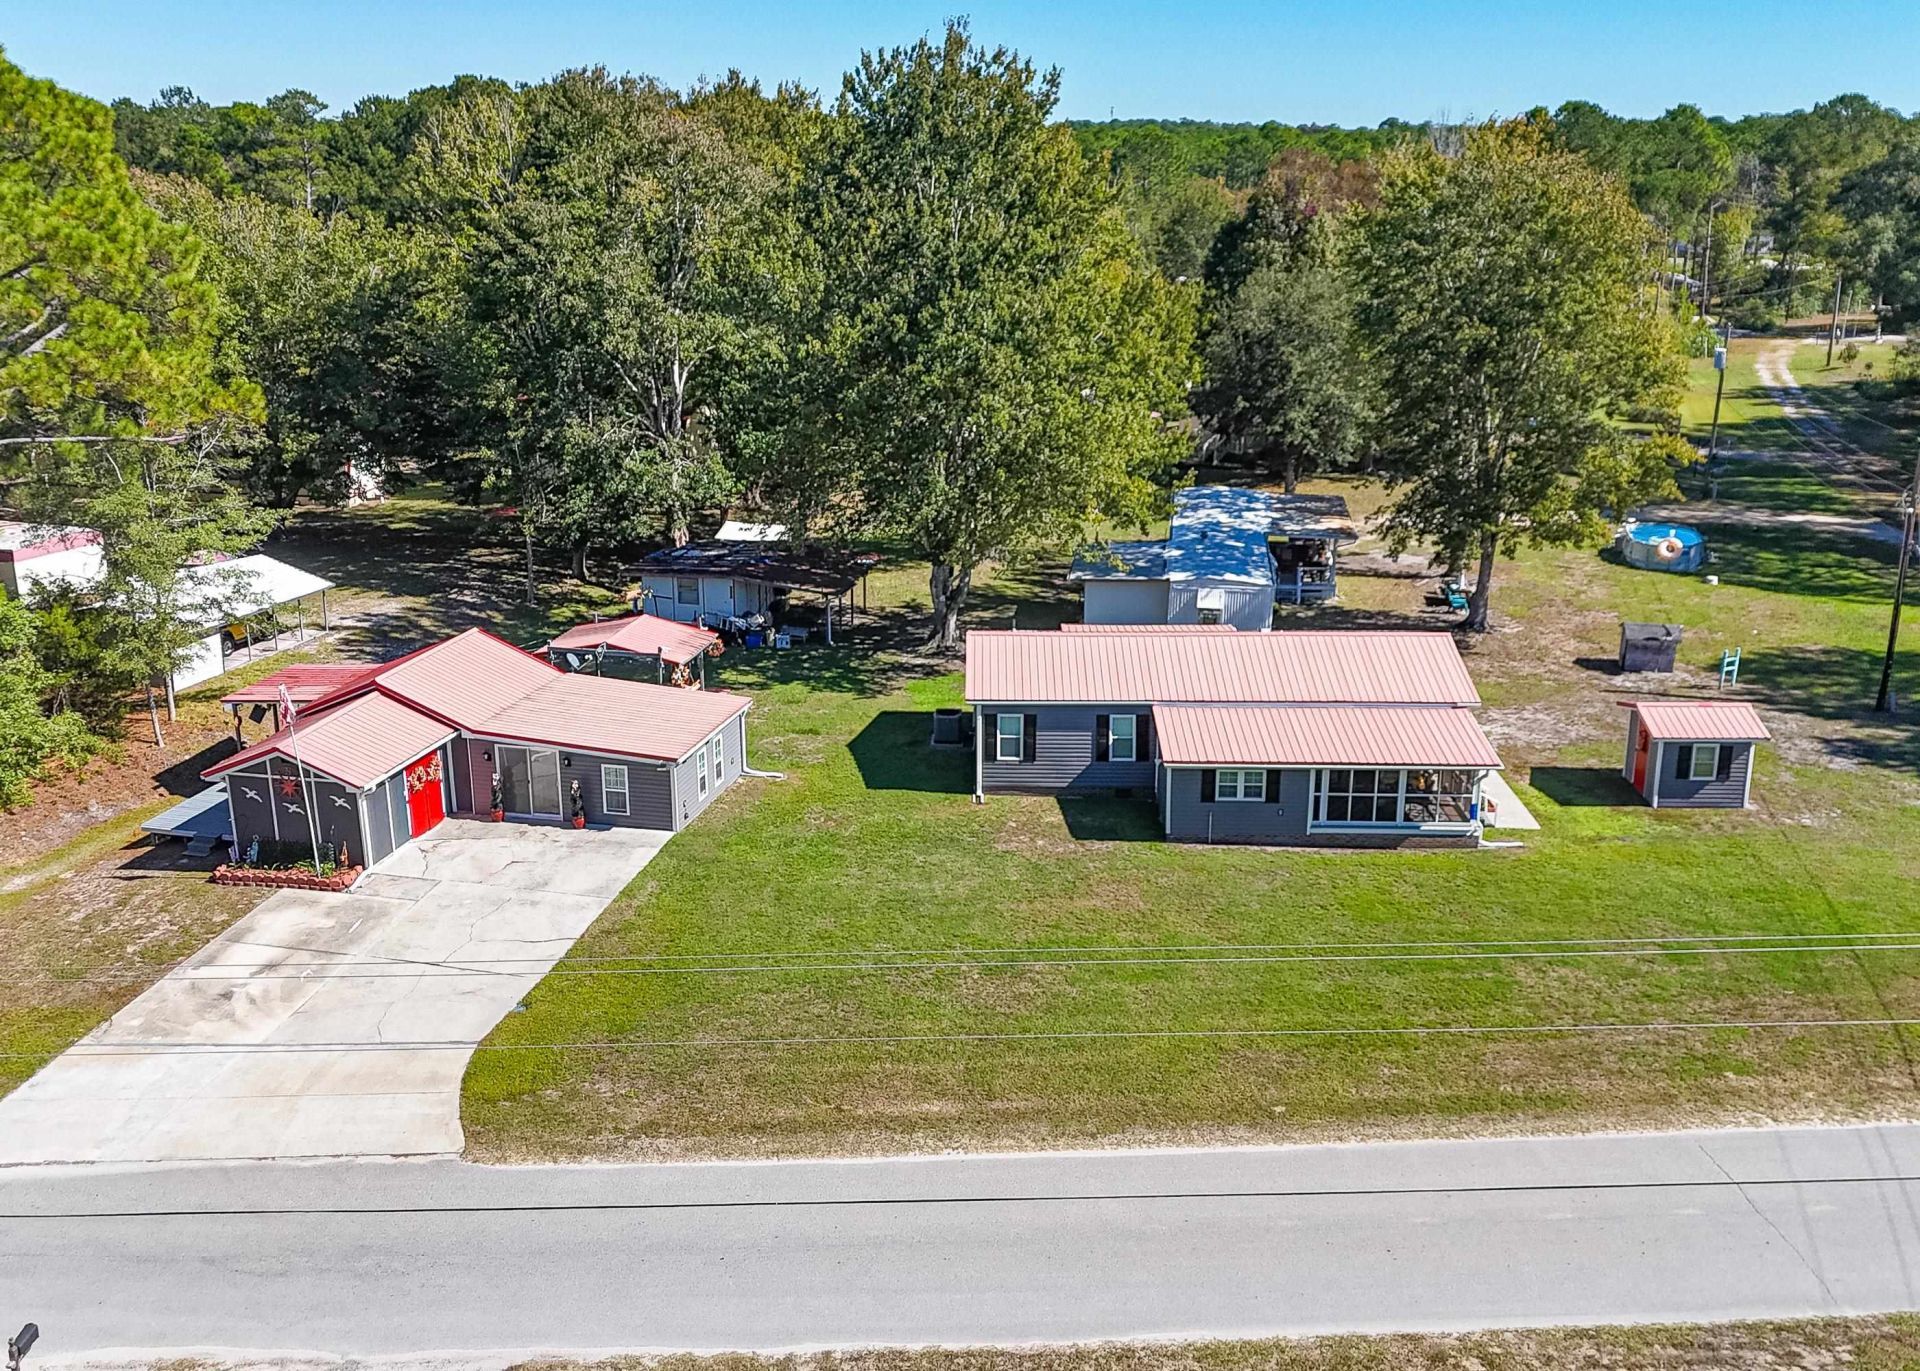
Located in the Coastal Retreat subdivision, approximately 10 minutes from Holden Beach, this well-maintained 1988 double-wide offers a great floor plan and some unique extras! Situated on a desirable corner lot, the home features split bedrooms, a spacious den, an eat-in kitchen, a screened front porch, and an enclosed rear porch, providing plenty of room to relax and enjoy. Additional features include a metal roof, vinyl siding, and an 8' x 8' storage shed. But that's not all! The property also offers a unique 560 sq. ft. cookout house complete with a full kitchen, comfortable family room area, attached shed, side covered deck with Trex decking, covered patio, metal roof, and outdoor shower. A large paved driveway provides ample parking for multiple vehicles, an RV, and/or a boat. Whether you're looking for a primary residence, vacation getaway, or a place to enjoy the coastal lifestyle, this property offers plenty of possibilities. Conveniently located near the beaches, golf, shopping, and dining in both Holden Beach and Shallotte. Come enjoy all that coastal living has to offer!
Property Features
Property Type: Residential - Mobile Home
Basement: Crawl Space
Cooling: Central Air
Heating: Central, Electric
Home Style: Mobile Home
Lot Size: 0.24 Acres
Stories: 1.0
Year Built: 1988
Amenities
Ceiling Fan(s)
Dual Sinks
Main Level Primary
Split Bedrooms
Separate Shower
Walk-In Closet(s)
Workshop
Breakfast Area
Deck
Porch
Storage
Feature Descriptions
Appliances: Dishwasher, Microwave, Range
Association Amenities: Owner Allowed Motorcycle, Pet Restrictions, Tenant Allowed Motorcycle
Community Features: Long Term Rental Allowed
Days on Site: 2
Door Features: Insulated Doors, Storm Door(s)
Exterior: Vinyl Siding
Flooring: Carpet, Laminate
HOA Fee: 0/ Monthly
Laundry: Washer Hookup
Lot: Corner Lot, Outside City Limits
Lot Dimensions: 179x56x177x60
Parcel#: 216JB033
Parking: Driveway, Boat
Parking Notes: Driveway, Boat
Patio/Porch: Rear Porch, Deck, Front Porch, Porch, Screened
Pets Allowed: Owner Only, Yes
Security: Smoke Detector(s)
Sewer: Septic Tank
Utilities: Electricity Available, Septic Available, Water Available
Water: Public
Room Sizes
Living Room: 11.25x17
Kitchen: 11x12.17
Great Room: 11.3x9.82
Bedroom 2: 9.75x11
Primary Bedroom: 15.5x11 Level - First
Bedroom 1: 9x9.75
Local Schools
High School: West Brunswick High School
Middle School: Cedar Grove Middle School
Elementary School: Virginia Williamson Elementary School
Listed By / Shown By
Listed By
Agency Name: RE/MAX at The Beach / Calabash
Agency Phone: 910-575-2200
Shown By
Agency Title: CENTURY 21 Thomas
Agency Phone: 888-249-2100

Estimate Your Payment
Estimated Payment
$ 754.92 per month $667.45 Principal & Interest $0.00 Property Tax (data not provided by mls) $87.47 Homeowner's Insurance
2522 Elkin Dr Sw | MLS# 2627854
This single family home located at 2522 Elkin Dr Sw, Supply, NC 28462 is currently listed for sale with an asking price of $299,900. This property was built in 1988 and has 3 bedrooms and 2 full baths with 1174 sq. ft. Elkin Dr Sw is located in the Coastal Retreat subdivision. Search Coastal Retreat real estate on www.century21thomas.com today.