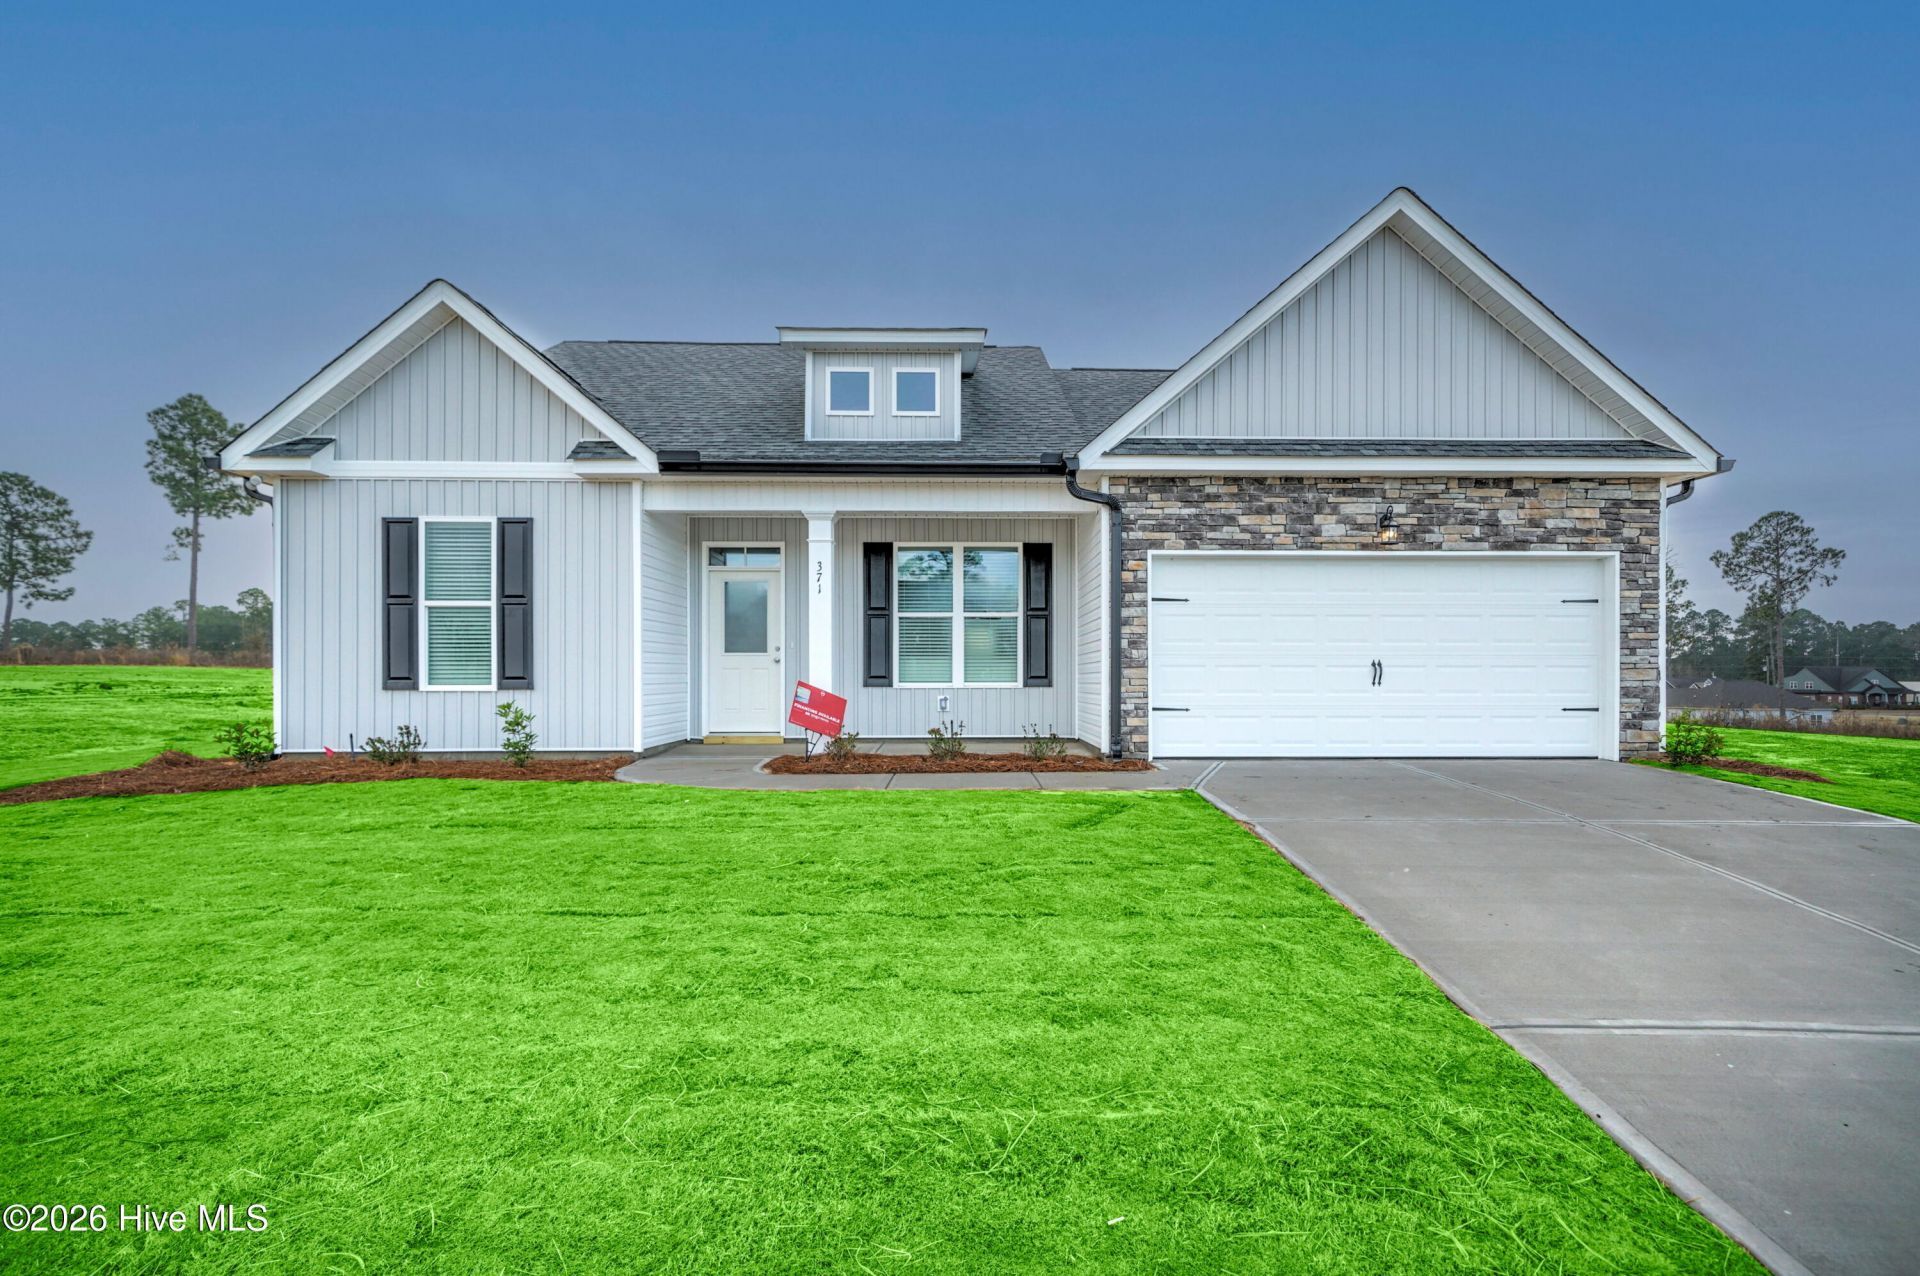

BEDS3
BATHS2 full
SQUARE FEET1,595
MLS#100608276
STATUSPending with Showings
PROPERTY TYPEResidential - Single Family
SUBDIVISIONCrescent Ridge
Property Description
5,000 in Builder Incentives contributed to buyer. #CarbonConstruction ''The Adele'' stands out as the company's most sought-after 3-bedroom, 2-bathroom floor plan. Designed with privacy and comfort in mind, the master suite is thoughtfully separated from the other bedrooms. The kitchen features a striking bold arch, complemented by stainless steel appliances, including a microwave, dishwasher, range, and garbage disposal. Homeowners on the move will appreciate the spacious, flat-top breakfast bar. The master bedroom is a serene retreat with a tray ceiling and dual walk-in closets, while the master bathroom inspires relaxation with its garden tub, walk-in shower, private toilet room, and elegant design. The spare bedrooms are generously sized, accompanied by a guest bathroom conveniently located in the hall. An inviting dining room boasts a coffered ceiling and chandelier, perfect for hosting dinners. The large, covered back porch adds a touch of charm and provides ample space for entertaining.
Property Features
Property Type: Residential - Single Family
Cooling: Attic Fan, Ceiling Fan(s)
Garage: 2 car attached
Heating: Electric, Forced Air
Lot Size: 1.51 Acres
Roof Type: Composition
Stories: 1.0
Year Built: 2026
Amenities
Walk-in Closet(s)
Entrance Foyer
Ceiling Fan(s)
Blinds/Shades
Walk-In Closet(s)
Feature Descriptions
Appliances: Disposal, Dishwasher
Association Amenities: Other
Days on Site: 16
Exterior: See Remarks, Brick, Vinyl Siding
Flooring: LVT/LVP, Carpet
HOA Fee: $450/ Annually
Lot Dimensions: 175.3x374.7x174.3x386
Parcel#: 0391903003
Parking: Attached, Garage Door Opener, Garage
Parking Notes: Attached, Garage Door Opener, Garage
Patio/Porch: Covered, Patio, Porch
Sewer: Septic Tank
Special View Info: None
Utilities: See Remarks
Water: Well
Room Sizes
Primary Bedroom: 19 X 13 Level - Main
Dining Room: 11 X 12 Level - Main
Great Room: 16 X 17 Level - Main
Bedroom 2: 11 X 11 Level - Main
Bedroom 3: 12 X 12 Level - Main
Laundry: 11 X 12 Level - Main
Kitchen: 11 X 11 Level - Main
Local Schools
High School: Silver Bluff
Middle School: JACKSON MIDDLE
Elementary School: Redcliffe
Listed By / Shown By
Listed By
Agency Name: Meybohm Real Estate - Wheeler
Shown By
Agency Title: CENTURY 21 Thomas
Agency Phone: 888-249-2100

Estimate Your Payment
Estimated Payment
$ 862.37 per month $762.45 Principal & Interest $0.00 Property Tax (data not provided by mls) $99.92 Homeowner's Insurance
2528 Obsidian Court | MLS# 100608276
This single family home located at 2528 Obsidian Court , Beech Island, SC 29842 is currently listed for sale with an asking price of $342,586. This property was built in 2026 and has 3 bedrooms and 2 full baths with 1595 sq. ft. Obsidian Court is located in the Crescent Ridge subdivision. Search Crescent Ridge real estate on www.century21thomas.com today.