
BEDS3
BATHS2 full
SQUARE FEET2,485
MLS#100546669
STATUSActive
PROPERTY TYPEResidential - Single Family
SUBDIVISIONSeven Lakes South
SCHOOLMoore County Schools
Property Description
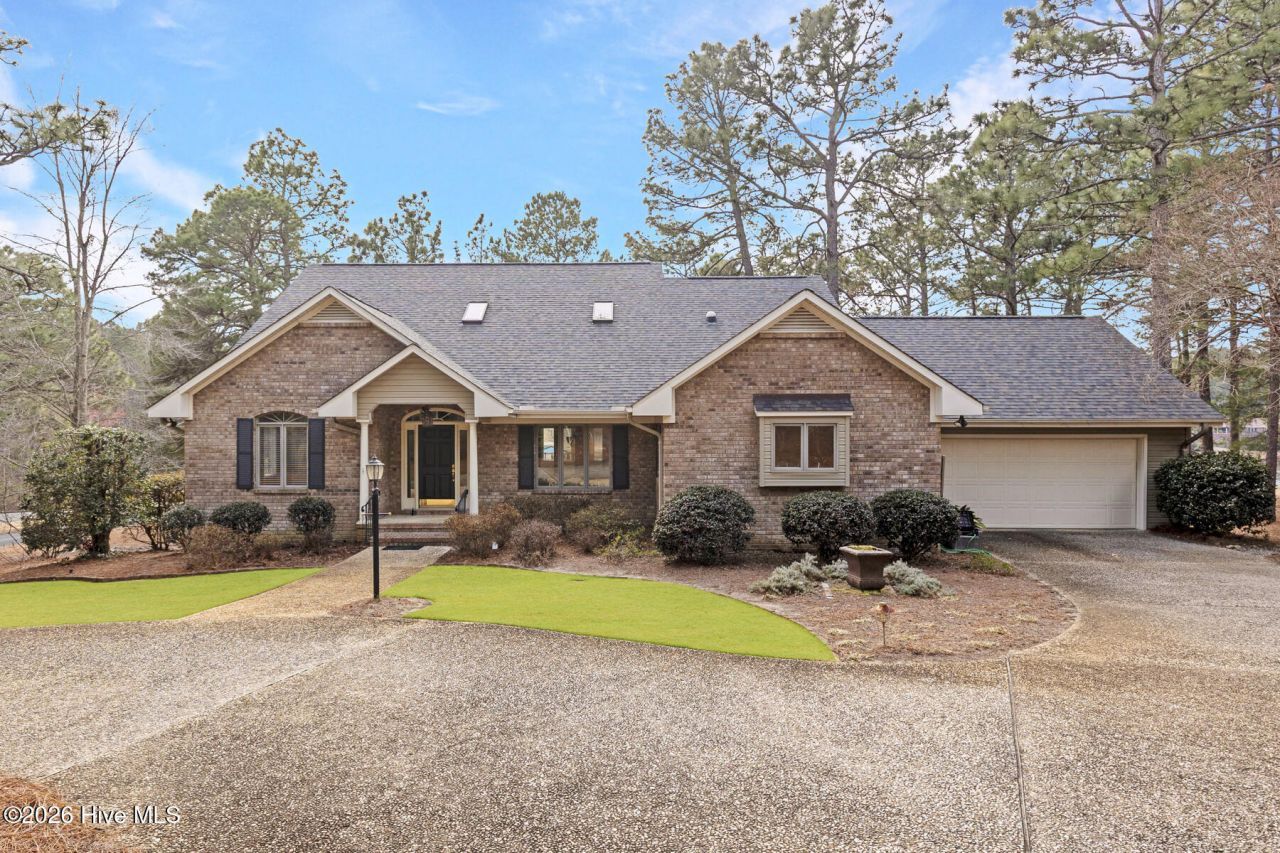
Welcome home to 253 Devonshire Avenue West in the popular Seven Lakes South community. Golf-front and water views define this lovely 3-bedroom, 2-bath home. Step inside to an inviting open floor plan, all on one level, thoughtfully designed to showcase the spectacular surroundings. Perfectly situated on the signature hole of the Seven Lakes Golf Course, the home offers sweeping fairway views along with peaceful water views overlooking the picturesque bridge. Enjoy these stunning vistas from the Carolina room?ideal for morning coffee or unwinding in the evening. The cozy living room features a fireplace, creating a warm and welcoming space for relaxing or entertaining. The kitchen is well suited for family gatherings and hosting guests, while all three bedrooms provide comfort and generous space. Ample storage throughout adds everyday convenience to this exceptional golf-front home. New HVAC and central vac system, septic has been pumped and inspected, new roof going on in Feb 2026 and the cooktop is induction.
Property Features
Property Type: Residential - Single Family
Cooling: Central Air
Garage: 2 car attached
Heating: Propane, Fireplace(s), Electric, Heat Pump
Lot Size: 0.67 Acres
Roof Type: Composition
Stories: 1.0
Year Built: 1998
Amenities
Central Vacuum
Walk-in Closet(s)
Bookcases
Ceiling Fan(s)
Blinds/Shades
Gas Log
Walk-In Closet(s)
Feature Descriptions
Appliances: Refrigerator, Range, Dishwasher
Association Amenities: Clubhouse, Community Pool, Gated, Golf Course, Maintenance Common Areas, Maintenance Roads, Management, Picnic Area, Playground
Days on Site: 151
Exterior: Brick, Wood Frame
Fireplace: Gas Log
Flooring: Carpet, Tile, Wood
HOA Fee: $1400/ Annually
Laundry: Dryer Hookup, Washer Hookup, Laundry Room
Lot: On Golf Course, Corner Lot
Lot Dimensions: 224x337x39x212
Parcel#: 00018791
Parking: Garage Faces Side, Garage Door Opener
Parking Notes: Garage Faces Side, Garage Door Opener
Patio/Porch: Covered, Deck, Porch
Security: Smoke Detector(s)
Sewer: Septic Tank
Special View Info: Golf Course, Water
Utilities: Water Connected
Water: Public
Room Sizes
Bedroom 2: 15 X 13 Level - Main
Kitchen: 17 X 15 Level - Main
Dining Room: 13 X 10 Level - Main
Bedroom 3: 13 X 13 Level - Main
Other: 21 X 13 Level - Main
Living Room: 22 X 21 Level - Main
Primary Bedroom: 15 X 14 Level - Main
Local Schools
High School: Pinecrest
Middle School: West Pine Middle
Elementary School: West End Elementary
School District: Moore County Schools
Listed By / Shown By
Listed By
Agency Name: The Gentry Team
Agency Phone: 910-295-7100
Shown By
Agency Title: CENTURY 21 Thomas
Agency Phone: 888-249-2100

Estimate Your Payment
Estimated Payment
$ 1,296.38 per month $1,146.17 Principal & Interest $0.00 Property Tax (data not provided by mls) $150.21 Homeowner's Insurance
253 Devonshire Avenue W | MLS# 100546669
This single family home located at 253 Devonshire Avenue W, West End, NC 27376 is currently listed for sale with an asking price of $515,000. This property was built in 1998 and has 3 bedrooms and 2 full baths with 2485 sq. ft. Devonshire Avenue W is located in the Seven Lakes South subdivision within the Moore County Schools school district. Search Seven Lakes South real estate on www.century21thomas.com today.