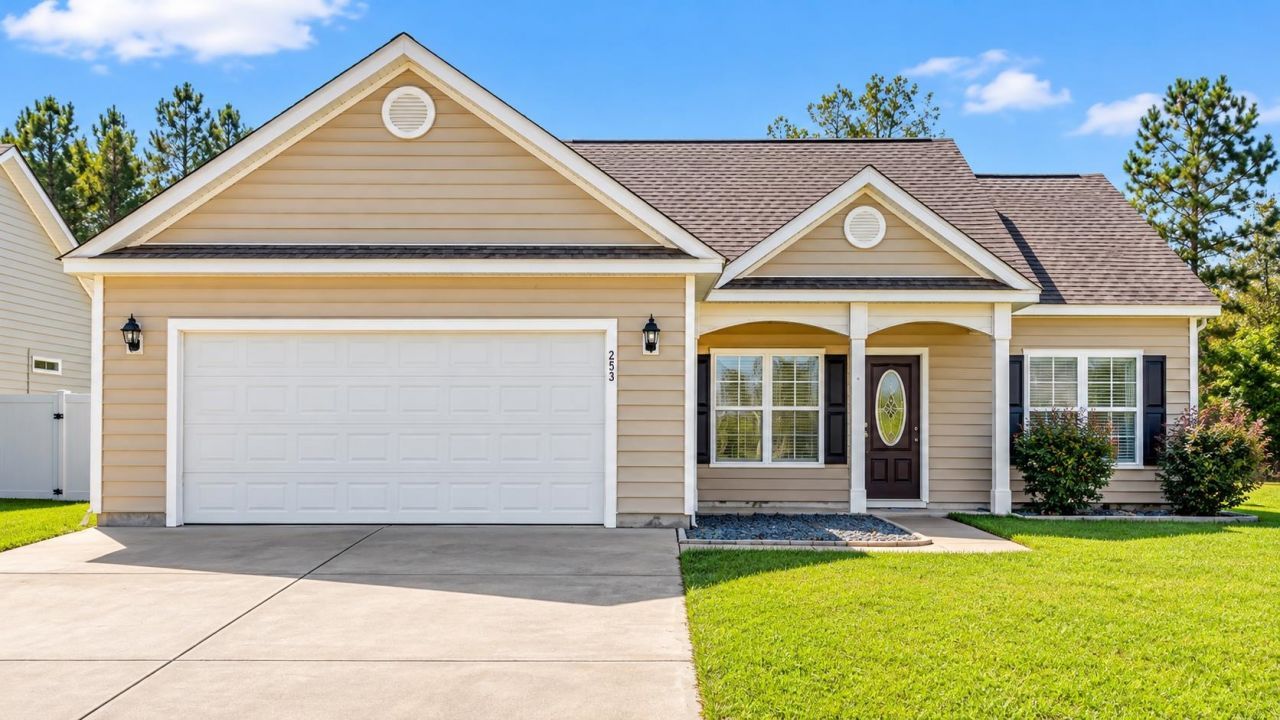

BEDS3
BATHS2 full
SQUARE FEET1,315
MLS#2625403
STATUSActive
PROPERTY TYPEResidential - Single Family
SUBDIVISIONGrier Crossing
Property Description
Welcome to this charming 3-bedroom, 2-bath home in the desirable Grier Crossing community of Conway! Featuring an open floor plan, vaulted ceilings, and plenty of natural light, this home offers comfortable living with a touch of elegance. The kitchen boasts stainless steel appliances, a breakfast bar, and ample cabinet space. The spacious primary suite includes tray ceilings, a walk-in closet, and a private bath with dual vanities, a walk-in shower, and a soaking tub. Enjoy relaxing on the screened-in porch overlooking the large private fenced-in backyard. Additional features include an irrigation system and an oversized driveway with plenty of parking. A home warranty is included and covers the home until September 2027, providing added peace of mind for the new owner. USDA Financing Eligible! Conveniently located near historic downtown Conway, you'll enjoy quaint small-town charm, local shops, restaurants, riverfront scenery, and year-round holiday celebrations. With easy access to Highway 22, shopping, dining, Myrtle Beach, and all the Grand Strand has to offer, this home combines convenience with a wonderful community atmosphere. Schedule your showing today!
Property Features
Property Type: Residential - Single Family
Cooling: Central Air
Fenced: Yes
Garage: 2 car attached
Heating: Central
Home Style: Ranch
Lot Size: 0.23 Acres
Stories: 1.0
Year Built: 2017
Amenities
Tray Ceiling(s)
Ceiling Fan(s)
Dual Sinks
Garden Tub/Roman Tub
Main Level Primary
Split Bedrooms
Separate Shower
Vanity
Walk-In Closet(s)
Window Treatments
Breakfast Bar
Bedroom on Main Level
Kitchen Island
Stainless Steel Appliances
Fence
Irrigation Sprinklers
Porch
Patio
Feature Descriptions
Appliances: Dishwasher, Disposal, Microwave, Range, Refrigerator
Association Amenities: Owner Allowed Golf Cart, Owner Allowed Motorcycle, Pet Restrictions, Tenant Allowed Golf Cart, Tenant Allowed Motorcycle
Community Features: Golf Carts OK, Long Term Rental Allowed
Exterior: Vinyl Siding, Wood Frame
Flooring: Carpet, Vinyl
HOA: Yes
HOA Fee: 45/ Monthly
Laundry: Washer Hookup
Lot: Outside City Limits, Rectangular, Rectangular Lot
Lot Dimensions: 70 x 143 x 70 x 143
Parcel#: 29404040054
Parking: Attached, Garage, Two Car Garage, Garage Door Opener
Parking Notes: Attached, Garage, Two Car Garage, Garage Door Opener
Patio/Porch: Rear Porch, Front Porch, Patio, Porch, Screened
Pets Allowed: Owner Only, Yes
Security: yes
Security: Security System, Smoke Detector(s)
Utilities: Cable Available, Electricity Available, Phone Available, Sewer Available, Underground Utilities, Water Available
Water: Public
Window: Window Treatments
Local Schools
High School: Conway High School
Middle School: Whittemore Park Middle School
Elementary School: Homewood Elementary School
Listed By / Shown By
Listed By
Agency Name: Sands Realty Group Inc.
Shown By
Agency Title: CENTURY 21 Thomas
Agency Phone: 888-249-2100

Estimate Your Payment
Estimated Payment
$ 731.26 per month $646.53 Principal & Interest $0.00 Property Tax (data not provided by mls) $84.73 Homeowner's Insurance
253 Maple Oak Dr. | MLS# 2625403
This single family home located at 253 Maple Oak Dr., Conway, SC 29526 is currently listed for sale with an asking price of $290,500. This property was built in 2017 and has 3 bedrooms and 2 full baths with 1315 sq. ft. Maple Oak Dr. is located in the Grier Crossing subdivision. Search Grier Crossing real estate on www.century21thomas.com today.