
BEDS3
BATHS2 full
SQUARE FEET1,725
MLS#100611320
STATUSActive
PROPERTY TYPEResidential - Single Family
SUBDIVISIONMaxwell Ridge
SCHOOLHoke County Schools
Property Description
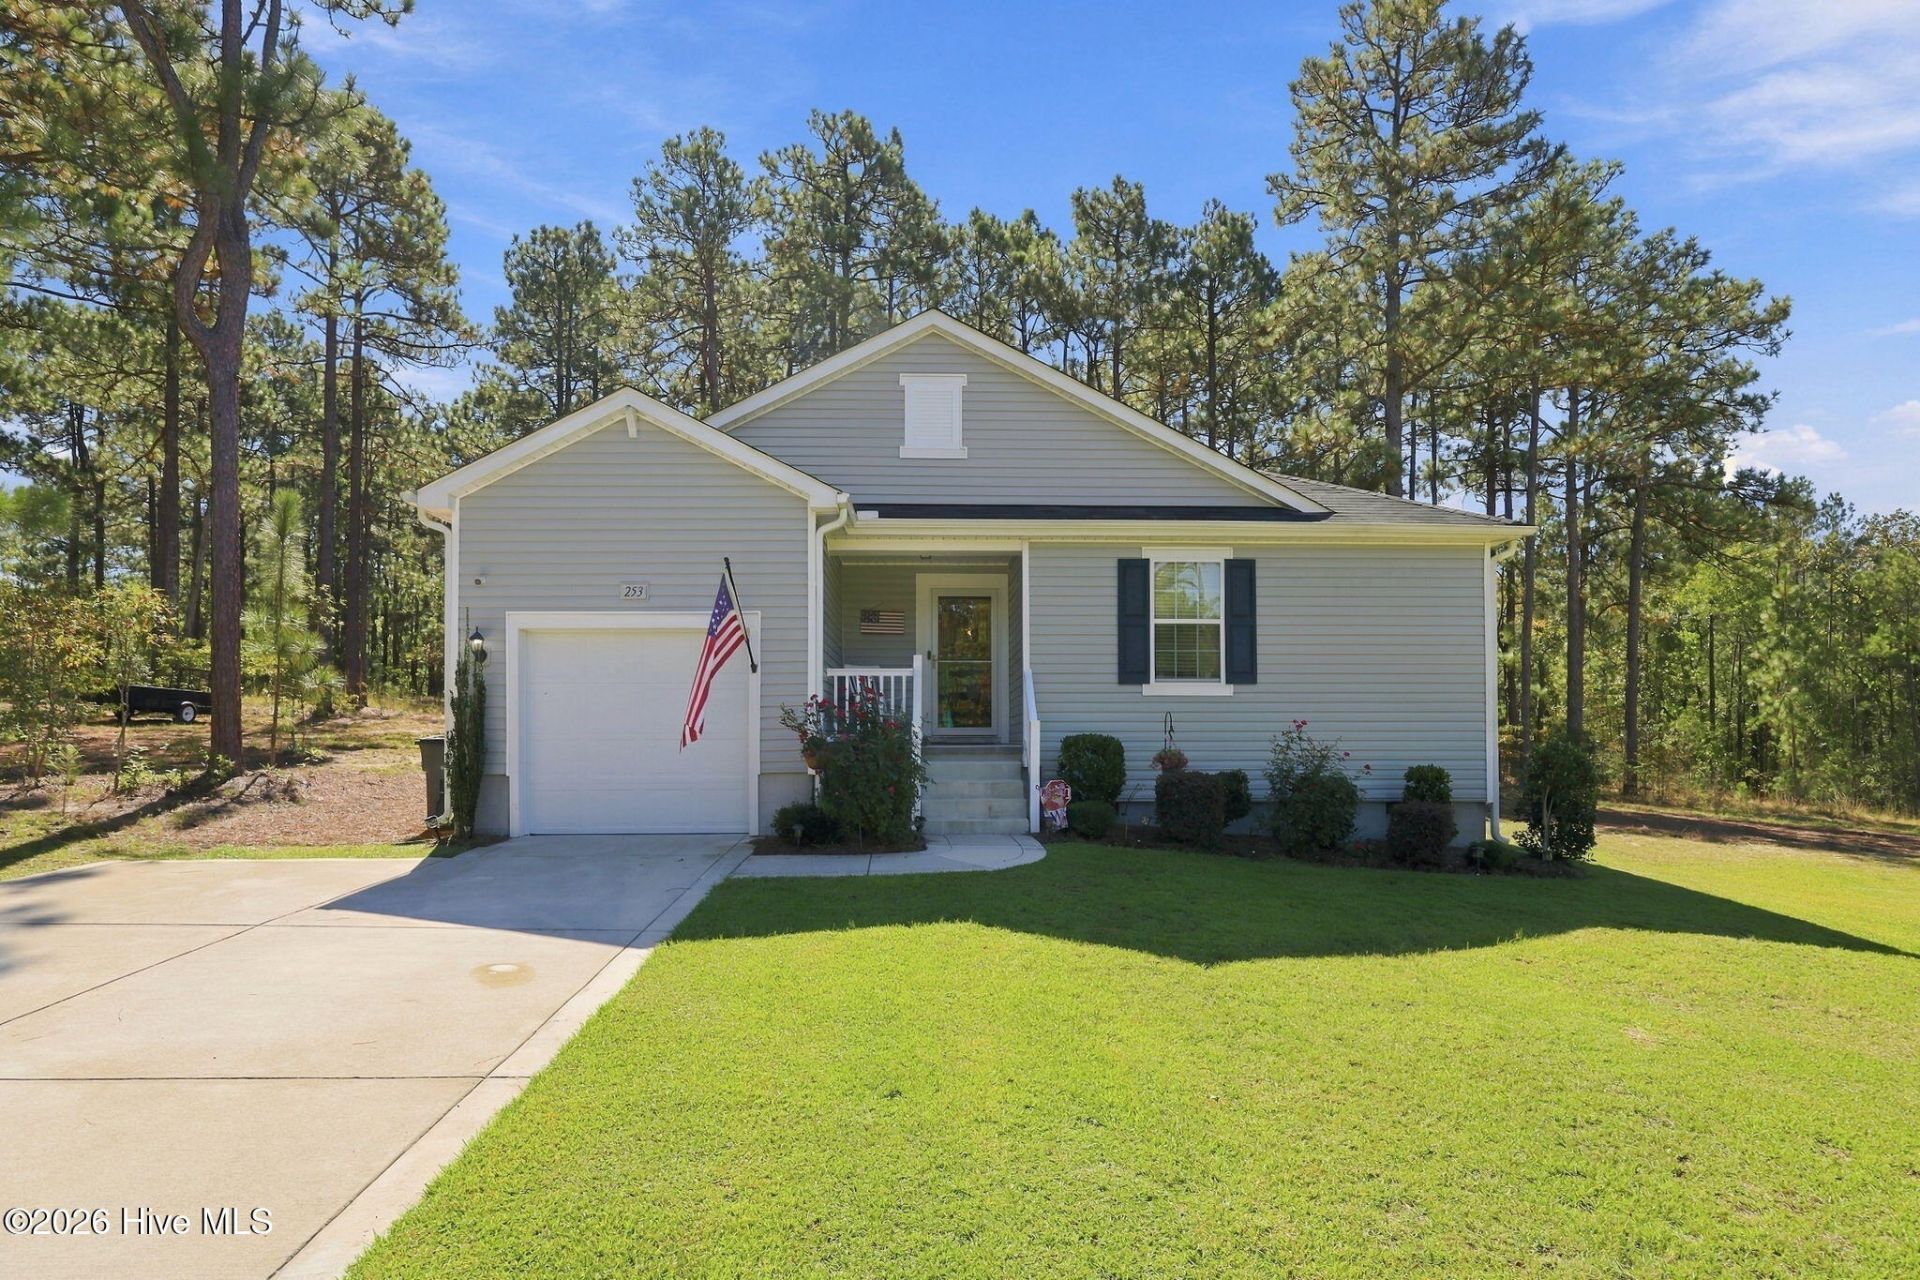
Welcome to 253 Mildred Way! Nestled in a tight knit community right on the edge of Moore county! This nearly new Ranch offers the perfect blend of comfort, convenience with easy main level living. Featuring 3 spacious bedrooms, all with large walk in closets for all your storage needs. Two large bathrooms, both with oversized showers and an open-concept kitchen and living area-perfect for hosting. This home sits on a large lot just minutes from Downtown Southern Pines, Aberdeen, Fort Bragg and shopping!
Property Features
Property Type: Residential - Single Family
Cooling: Heat Pump
Garage: 1 car attached
Heating: Heat Pump, Electric
Lot Size: 0.66 Acres
Roof Type: Architectural Shingle
Stories: 1.0
Year Built: 2021
Amenities
Kitchen Island
Ceiling Fan(s)
Pantry
Walk-in Shower
Feature Descriptions
Appliances: Built-In Microwave, Refrigerator, Dishwasher, Electric Range
Association Amenities: Maintenance Common Areas
Days on Site: 4
Exterior: Vinyl Siding, Wood Frame
Flooring: Carpet, Laminate
HOA Fee: $900/ Annually
Laundry: Laundry Room
Lot: Cul-De-Sac
Lot Dimensions: 0x0x0x0
Parcel#: 584880001371
Parking: Garage
Parking Notes: Garage
Patio/Porch: Front Porch, Rear Porch
Sewer: Septic Tank
Special View Info: None
Utilities: See Remarks
Water: County Water
Room Sizes
Living Room: 23.11 X 15.4 Level - First
Kitchen: 19.3 X 10.5 Level - First
Dining Room: 19.3 X 9.7 Level - First
Laundry: 6 X 11.2
Bedroom 1: 11.6 X 10.5 Level - First
Bedroom 2: 11.1 X 11.8 Level - First
Primary Bedroom: 17.11 X 11.2 Level - First
Local Schools
High School: Hoke County High
Middle School: West Hoke
Elementary School: West Hoke
School District: Hoke County Schools
Listed By / Shown By
Listed By
Agency Name: LPT Realty
Agency Phone: 877-366-2213
Shown By
Agency Title: CENTURY 21 Thomas
Agency Phone: 888-249-2100

Estimate Your Payment
Estimated Payment
$ 767.76 per month $678.80 Principal & Interest $0.00 Property Tax (data not provided by mls) $88.96 Homeowner's Insurance
253 Mildred Way | MLS# 100611320
This single family home located at 253 Mildred Way, Aberdeen, NC 28315 is currently listed for sale with an asking price of $305,000. This property was built in 2021 and has 3 bedrooms and 2 full baths with 1725 sq. ft. Mildred Way is located in the Maxwell Ridge subdivision within the Hoke County Schools school district. Search Maxwell Ridge real estate on www.century21thomas.com today.