
BEDS3
BATHS3 full
SQUARE FEET2,240
MLS#2613255
STATUSActive
PROPERTY TYPEResidential - Single Family
SUBDIVISIONForestwood
Property Description
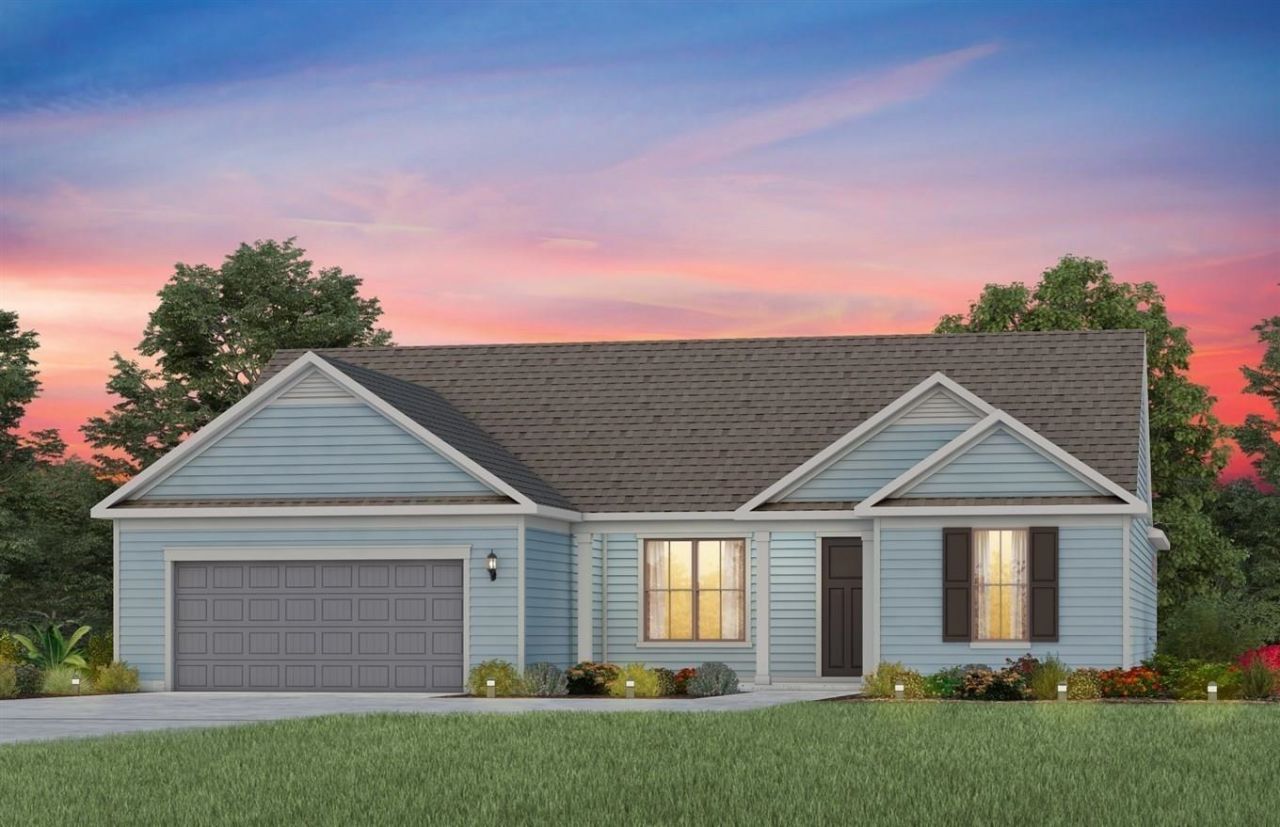
WELCOME HOME TO THE STELLAR AT FORESTWOOD BY PULTE HOMESWHERE LOGICAL DESIGN MEETS UNMATCHED COASTAL LUXURY! Imagine living just minutes from the ocean waves of North Myrtle Beach, pulling into a peaceful, tree-lined neighborhood, and stepping inside a home that was custom-engineered to make daily life feel effortless. This stunning single-story residence boasts 3 spacious bedrooms, 3 full bathrooms, an expansive two-car garage, and approximately 2240 HEATED square feet of beautifully optimized living space. The Stellar floor plan showcases Pultes famous Life Tested® structural layout, delivering bright, airy, single-level living areas that adapt perfectly to your unique lifestylewhether you are working from home, hosting casual neighborhood gatherings, or hosting weekend guests in absolute comfort. CURB APPEAL WITH TRUE COASTAL CHARACTER: From your very first glance, this home stands out. The gorgeous architectural exterior features classic coastal siding, decorative shutters, and fresh, professional landscaping that instantly welcomes you home. Storage is never an issue herethe oversized, forward-facing two-car garage includes a convenient attic storage perfect for keeping your beach gear, holiday decor, and tools organized and tucked away. AN OPEN, BRIGHT, AND INVITING INTERIOR: Cross the threshold into a wide, welcoming foyer designed to maximize natural light and cool cross-breezes. Right off the entrance, a versatile flex room with an elegant dropped tray ceiling creates a beautiful first impressionperfect for a hobby room, home office, a quiet library, or a cozy morning reading room. The heart of the home opens up into a jaw-dropping gathering room. Highlighted by a striking architectural tray ceiling, this central living space feels incredibly grand yet comfortable. The kitchen is a chefs dream, featuring a natural gas cooking framework, stone countertops, sleek cabinetry, a walk-in pantry, and a massive central island with a built-in breakfast bar where everyone will naturally gather. Enjoy casual meals in the adjacent sun-drenched café dining area leading to your screened patio. YOUR PRIVATE OUTDOOR PARADISE: Step into the ultimate indoor-outdoor retreat. This home features a massive screened patio that acts as an outdoor living roomshielding you from the elements while you enjoy morning coffee or cool evening breezes. Seamlessly connected is an additional uncovered patio block, creating the perfect zone for weekend grilling, container gardening, or soaking up the beautiful Carolina sunshine. A SANCTUARY SUITE & PRIVATE GUEST WINGS: The primary owners suite is a true retreat tucked away in its own private corner of the home, highlighted by an elegant tray ceiling. The spa-like en-suite bathroom boasts dual sink vanity, a luxurious zero entry walk-in tile shower, and a massive walk-in closet. The secondary bedrooms are smartly zoned to give guests maximum comfort: one sits at the front with its own nearby full
Property Features
Property Type: Residential - Single Family
Garage: 2 car attached
Home Style: Ranch
Lot Size: 0.21 Acres
Stories: 1.0
Year Built: 2026
Feature Descriptions
Days on Site: 57
HOA: Yes
HOA Fee: 140/ Monthly
Parcel#: 34803040018
Parking: Attached, Garage, Two Car Garage
Parking Notes: Attached, Garage, Two Car Garage
Local Schools
High School: North Myrtle Beach High School
Middle School: North Myrtle Beach Middle School
Elementary School: Riverside Elementary
Listed By / Shown By
Listed By
Agency Name: Pulte Home Company, LLC
Agency Phone: 854-999-8249
Shown By
Agency Title: CENTURY 21 Thomas
Agency Phone: 888-249-2100

Estimate Your Payment
Estimated Payment
$ 1,370.73 per month $1,211.91 Principal & Interest $0.00 Property Tax (data not provided by mls) $158.82 Homeowner's Insurance
2541 Spring Rise Dr | MLS# 2613255
This single family home located at 2541 Spring Rise Dr, Longs, SC 29568 is currently listed for sale with an asking price of $544,540. This property was built in 2026 and has 3 bedrooms and 3 full baths with 2240 sq. ft. Spring Rise Dr is located in the Forestwood subdivision. Search Forestwood real estate on www.century21thomas.com today.