
BEDS3
BATHS2 full
SQUARE FEET1,440
MLS#100605975
STATUSActive
PROPERTY TYPEResidential - Single Family
SUBDIVISIONCastle Oaks
SCHOOLLenoir County
Property Description
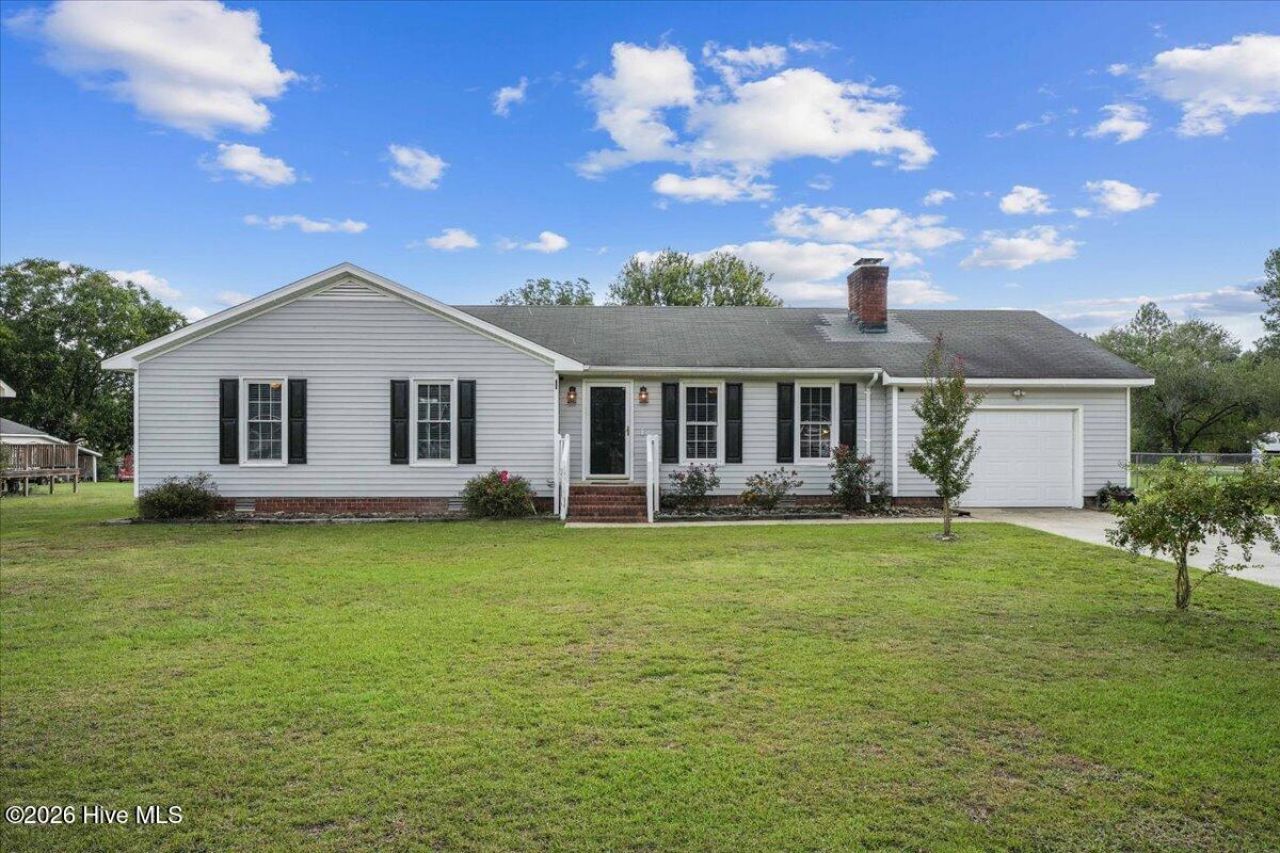
Welcome to space and flexibility with NO HOA and NO city taxes in this charming 3-bedroom, 2-bathroom home. Step inside to discover a spacious, light-filled living room centered around a cozy wood-burning fireplace--perfect for relaxing evenings or entertaining guests. Outside, the fully fenced yard provides plenty of space for pets, play, or gardening. As a bonus, the garage features its own mini-split system for climate-controlled comfort year-round. Move-in ready with the refrigerator and garage work bench conveying. Experience the peaceful living without sacrificing convenience at this great location. Falling Creek Golf Course is only 5 minutes away, City of Kinston is 15 minutes and SJAFB and City of Goldsboro are within 30 minutes.
Property Features
Property Type: Residential - Single Family
Cooling: Central Air
Fenced: Yes
Garage: 1 car attached
Heating: Electric, Heat Pump
Lot Size: 0.39 Acres
Roof Type: Shingle
Stories: 1.0
Year Built: 1978
Amenities
Walk-in Closet(s)
Ceiling Fan(s)
Walk-in Shower
Walk-In Closet(s)
Feature Descriptions
Appliances: Electric Cooktop, Built-In Microwave, Refrigerator, Dishwasher
Days on Site: 2
Exterior: Vinyl Siding, Wood Frame
Fencimg: Chain Link, Back Yard, Fenced
Flooring: Tile, Vinyl
Laundry: Dryer Hookup, Washer Hookup, Laundry Room
Lot Dimensions: 31.65 X 542.37
Parcel#: 359604723506
Parking: On Site, Paved, Garage
Parking Notes: On Site, Paved, Garage
Patio/Porch: Patio
Sewer: Septic Tank
Special View Info: See Remarks
Utilities: Water Available
Water: Public
Room Sizes
Dining Room: 11.1 X 10.6 Level - First
Kitchen: 10.6 X 10.6 Level - First
Bedroom 1: 11.8 X 12.9 Level - First
Living Room: 21.7 X 15.8 Level - First
Primary Bedroom: 14.19 X 11.1 Level - First
Bedroom 2: 11.4 X 12.9 Level - First
Local Schools
High School: North Lenoir
Middle School: Frink
Elementary School: Banks
School District: Lenoir County
Listed By / Shown By
Listed By
Agency Name: John Henderson Realty, Inc.
Agency Phone: 919-906-9419
Shown By
Agency Title: CENTURY 21 Thomas
Agency Phone: 888-249-2100

Estimate Your Payment
Estimated Payment
$ 575.19 per month $508.54 Principal & Interest $0.00 Property Tax (data not provided by mls) $66.65 Homeowner's Insurance
2565 Irvin Drive | MLS# 100605975
This single family home located at 2565 Irvin Drive , Kinston, NC 28504 is currently listed for sale with an asking price of $228,500. This property was built in 1978 and has 3 bedrooms and 2 full baths with 1440 sq. ft. Irvin Drive is located in the Castle Oaks subdivision within the Lenoir County school district. Search Castle Oaks real estate on www.century21thomas.com today.