
BEDS3
BATHS2 full
SQUARE FEET2,230
MLS#100616514
STATUSActive
PROPERTY TYPEResidential - Single Family
SUBDIVISIONMid South Club
SCHOOLMoore County Schools
Property Description
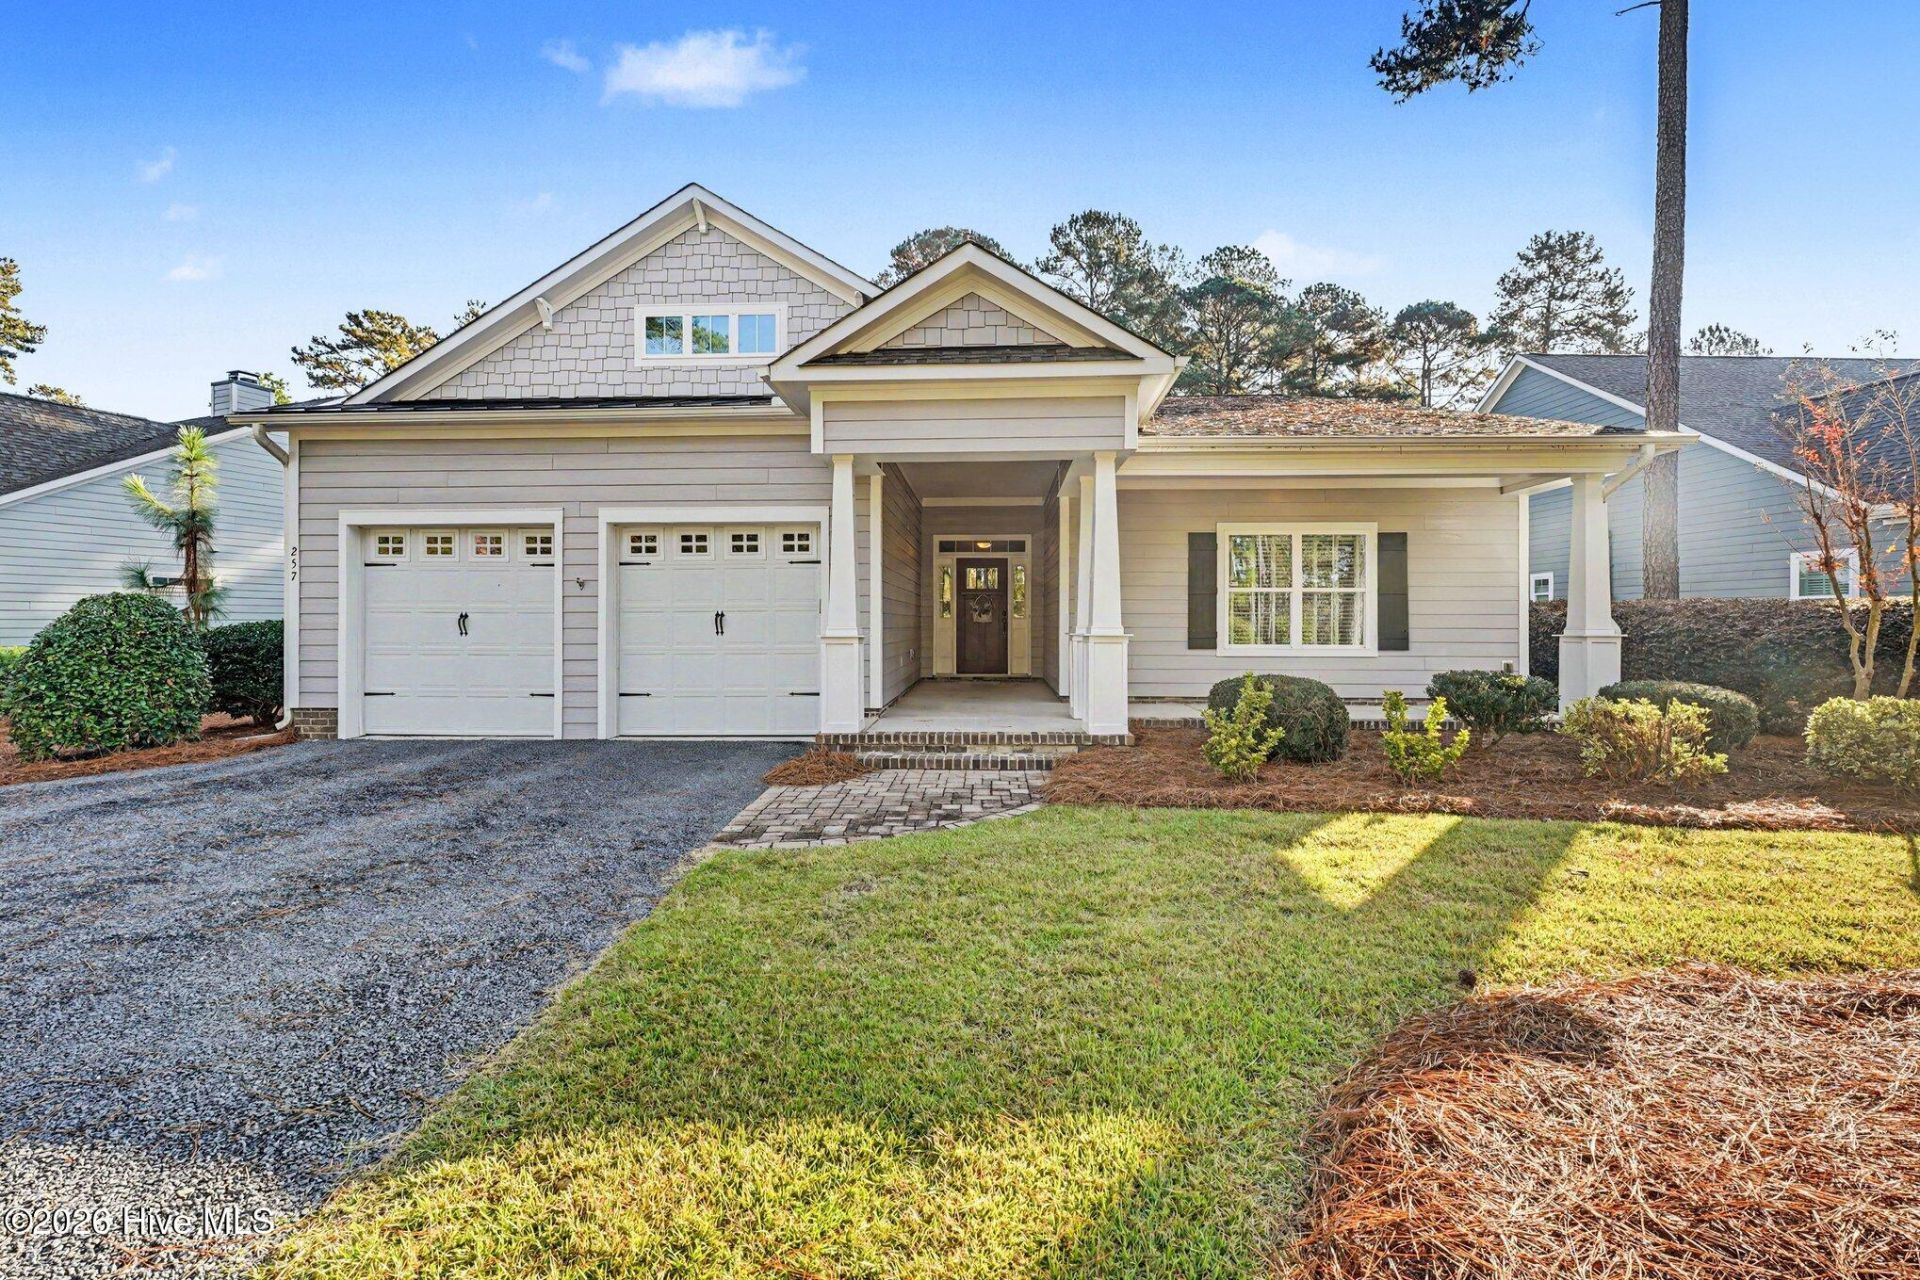
Welcome to resort style living at its best! Welcome to Mid South Club where your everyday life feels like you're on vacation. This beautiful ranch home allows for easy 1 level living with high ceilings and open concept living area. Dream kitchen with granite counters and stainless steel appliances. Eat in kitchen plus a formal dining room with coffered ceiling adds elegance to this space. Open living room with fireplace for cozy days and large windows and doors onto your screened in porch for summer evenings. Master bedroom with dual walk in closets and huge en suite bath gives serenity and space on the opposite side of the home from the other bedrooms allowing for privacy.Big laundry room with drop zone from garage makes keeping the home clean and things out of the main entry way. Landscaping is pristine and handled by the HOA along with pressure washing, painting, driveway maintenance, internet, tv, gutter cleaning and more ,allowing time for you to enjoy all the amenities this community has to offer. Multiple pools, championship golf course, pickleball and tennis courts and more in this gated community with the most beautiful grounds around.
Property Features
Property Type: Residential - Single Family
Cooling: Central Air
Garage: 2 car attached
Heating: Fireplace(s), Electric, Forced Air
Lot Size: 0.20 Acres
Roof Type: Shingle
Stories: 1.0
Year Built: 2015
Amenities
Master Downstairs
Walk-in Closet(s)
Vaulted Ceiling(s)
Tray Ceiling(s)
High Ceilings
Entrance Foyer
Mud Room
Bookcases
Ceiling Fan(s)
Walk-in Shower
Blinds/Shades
Walk-In Closet(s)
Feature Descriptions
Appliances: Gas Cooktop, Built-In Electric Oven, Refrigerator, Dishwasher
Association Amenities: Fitness Center, Gated, Golf Course, Maintenance Grounds, Maintenance Structure, Park, Pest Control, Pickleball, Racquetball, Restaurant, Spa/Hot Tub, Tennis Court(s), Cable TV
Days on Site: 4
Exterior: See Remarks, Vinyl Siding, Wood Siding
Flooring: LVT/LVP, Carpet, Tile, Vinyl, Wood
HOA Fee: $2600/ Annually
Laundry: Laundry Room
Lot Dimensions: See Plat Map
Parcel#: 20150340
Parking: Garage Faces Front
Parking Notes: Garage Faces Front
Patio/Porch: Covered, Porch, Screened
Sewer: Municipal Sewer
Special View Info: None
Utilities: Other
Water: Public
Room Sizes
Dining Room: 17.2 X 9 Level - First
Bedroom 1: 12.2 X 11 Level - First
Living Room: 15.1 X 20 Level - First
Bedroom 2: 12.9 X 11.2
Primary Bedroom: 15.1 X 13.1 Level - First
Local Schools
High School: Pinecrest High
Middle School: Crain's Creek
Elementary School: Southern Pines Elementary
School District: Moore County Schools
Listed By / Shown By
Listed By
Agency Name: Mark Spain Real Estate
Agency Phone: 770-866-9000
Shown By
Agency Title: CENTURY 21 Thomas
Agency Phone: 888-249-2100

Estimate Your Payment
Estimated Payment
$ 1,321.55 per month $1,168.42 Principal & Interest $0.00 Property Tax (data not provided by mls) $153.13 Homeowner's Insurance
257 Champions Ridge Drive | MLS# 100616514
This single family home located at 257 Champions Ridge Drive, Southern Pines, NC 28387 is currently listed for sale with an asking price of $525,000. This property was built in 2015 and has 3 bedrooms and 2 full baths with 2230 sq. ft. Champions Ridge Drive is located in the Mid South Club subdivision within the Moore County Schools school district. Search Mid South Club real estate on www.century21thomas.com today.