
BEDS4
BATHS2 full
SQUARE FEET1,836
MLS#100599699
STATUSActive
PROPERTY TYPEResidential - Single Family
SUBDIVISIONSeaside Palms
SCHOOLBrunswick County Schools
Property Description
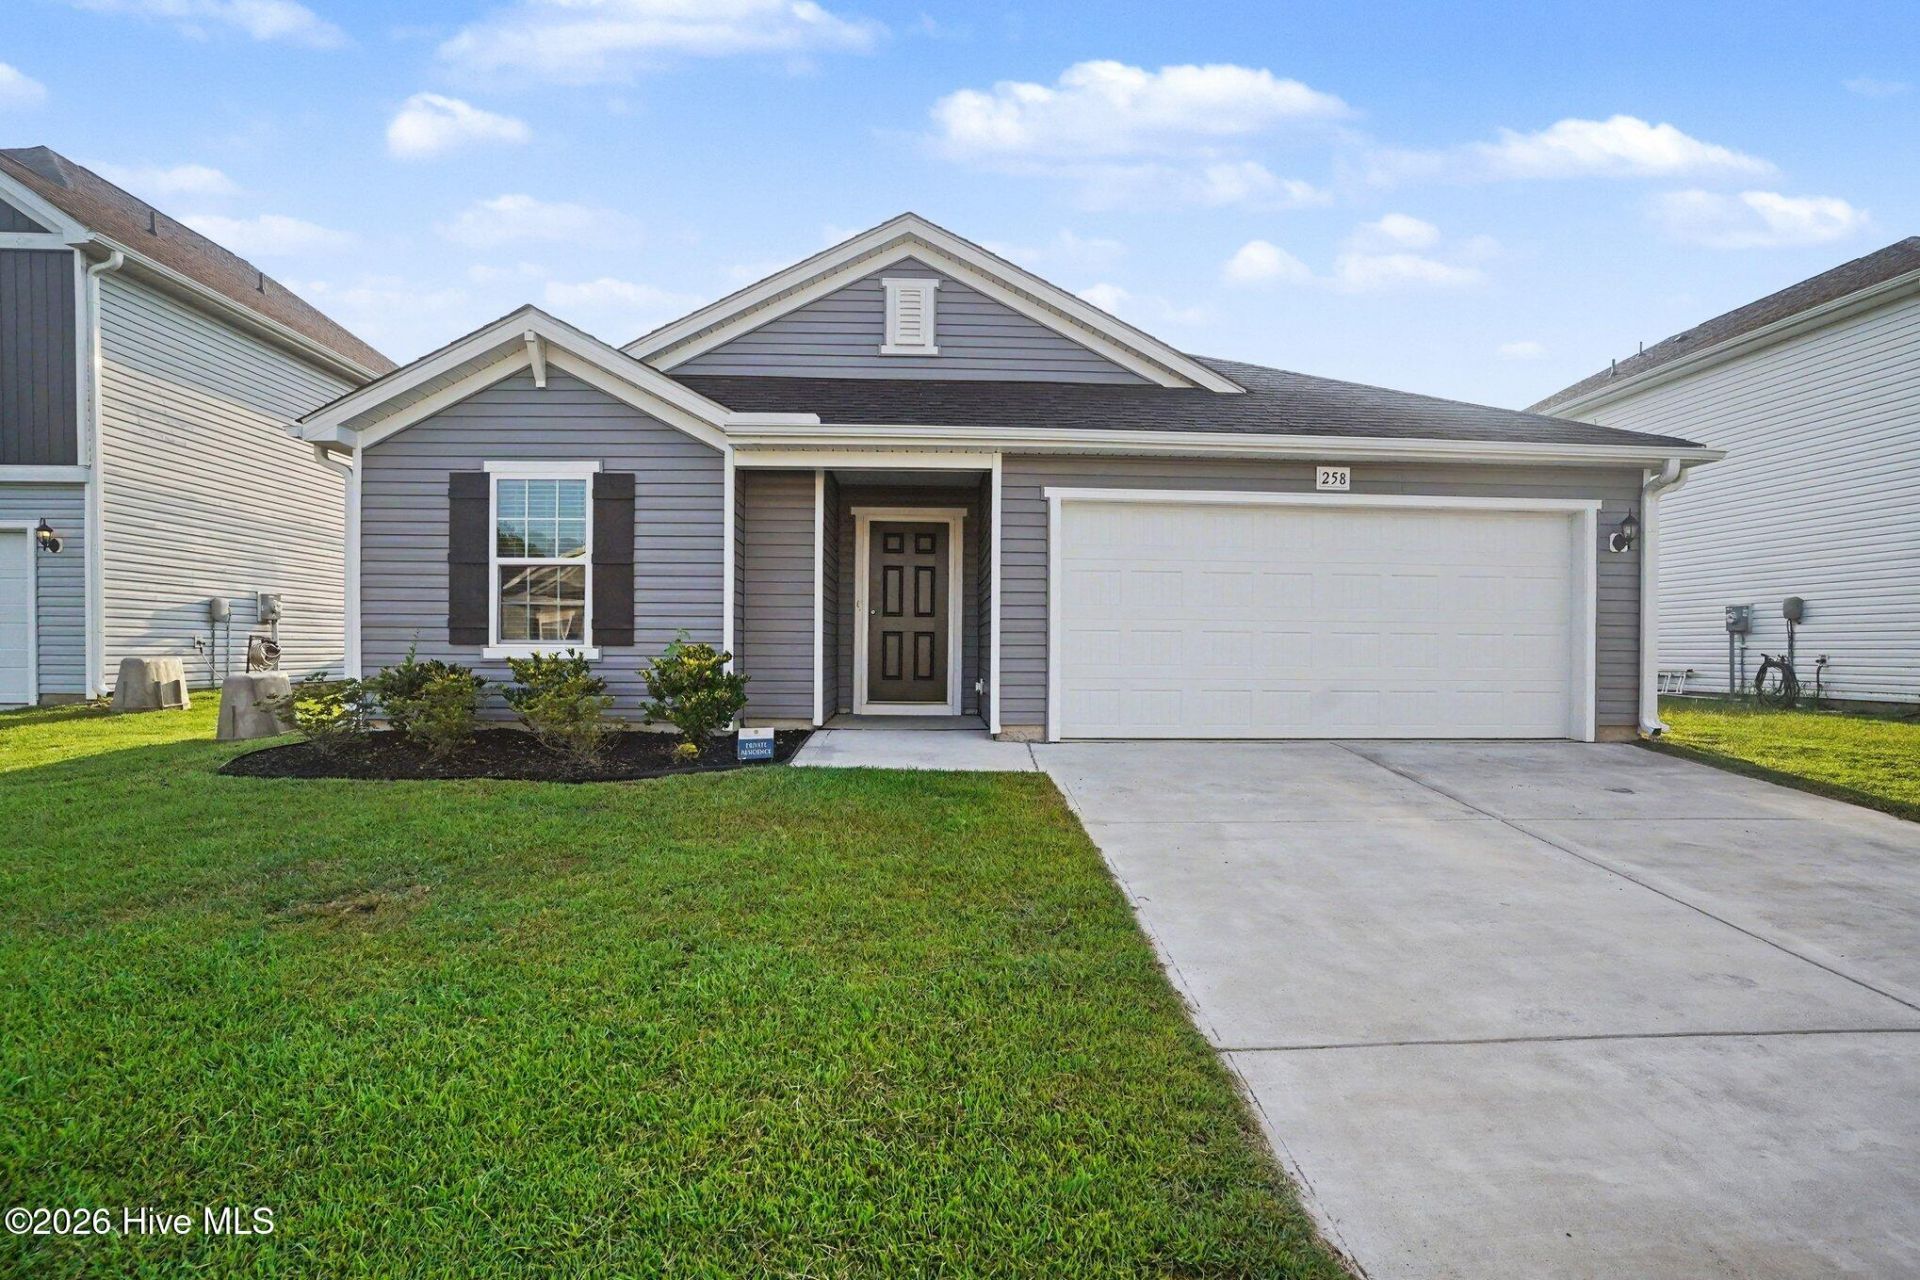
258 Red Ridge Ln SW, Sunset Beach NC 28468 is a residence with a functional layout and comfortable living spaces throughout. The kitchen features a center island, quartz countertops, a walk-in pantry, an accent backsplash, and stainless steel appliances, creating a fully equipped space for cooking and entertaining. The primary bedroom includes a walk-in closet for convenient storage and organization, and the primary bathroom features double sinks for everyday convenience. Outdoors, a fully fenced backyard creates ample room for relaxation and entertaining. This residence combines practical design with comfortable living spaces, delivering functional amenities throughout every room.
Property Features
Property Type: Residential - Single Family
Cooling: Central Air
Garage: 2 car attached
Heating: Forced Air, Natural Gas
Lot Size: 0.13 Acres
Roof Type: Shingle
Stories: 1.0
Year Built: 2023
Amenities
Other
Feature Descriptions
Days on Site: 11
Exterior: Vinyl Siding, Steel Frame
HOA Fee: $540/ Annually
Lot: See Remarks
Lot Dimensions: 5500
Parcel#: 227ba051
Parking: Attached, Garage
Parking Notes: Attached, Garage
Special View Info: See Remarks
Utilities: Other
Room Sizes
Bedroom 2: 12.6 X 12.9 Level - First
Living Room: 13.5 X 15.5 Level - First
Bathroom 2: 11.3 X 12 Level - First
Kitchen: 20 X 11.5 Level - First
Bathroom 1: 8.5 X 5.1 Level - First
Dining Room: 13 X 15.5 Level - First
Bedroom 3: 13.8 X 11.3 Level - First
Laundry: 7.2 X 5.9 Level - First
Primary Bedroom: 12 X 15.5 Level - First
Bedroom 1: 12.6 X 11.8 Level - First
Local Schools
High School: West Brunswick
Middle School: Shallotte Middle
Elementary School: Jessie Mae Monroe Elementary
School District: Brunswick County Schools
Listed By / Shown By
Listed By
Agency Name: Opendoor Brokerage LLC
Agency Phone: 480-462-5392
Shown By
Agency Title: CENTURY 21 Thomas
Agency Phone: 888-249-2100

Estimate Your Payment
Estimated Payment
$ 780.34 per month $689.93 Principal & Interest $0.00 Property Tax (data not provided by mls) $90.42 Homeowner's Insurance
258 Red Ridge Lane Sw | MLS# 100599699
This single family home located at 258 Red Ridge Lane Sw, Sunset Beach, NC 28468 is currently listed for sale with an asking price of $310,000. This property was built in 2023 and has 4 bedrooms and 2 full baths with 1836 sq. ft. Red Ridge Lane Sw is located in the Seaside Palms subdivision within the Brunswick County Schools school district. Search Seaside Palms real estate on www.century21thomas.com today.