
BEDS3
BATHS3 full
SQUARE FEET1,500
MLS#2514375
STATUSActive
PROPERTY TYPEResidential - Mobile Home
SUBDIVISIONThe Park At Long Bay
Property Description
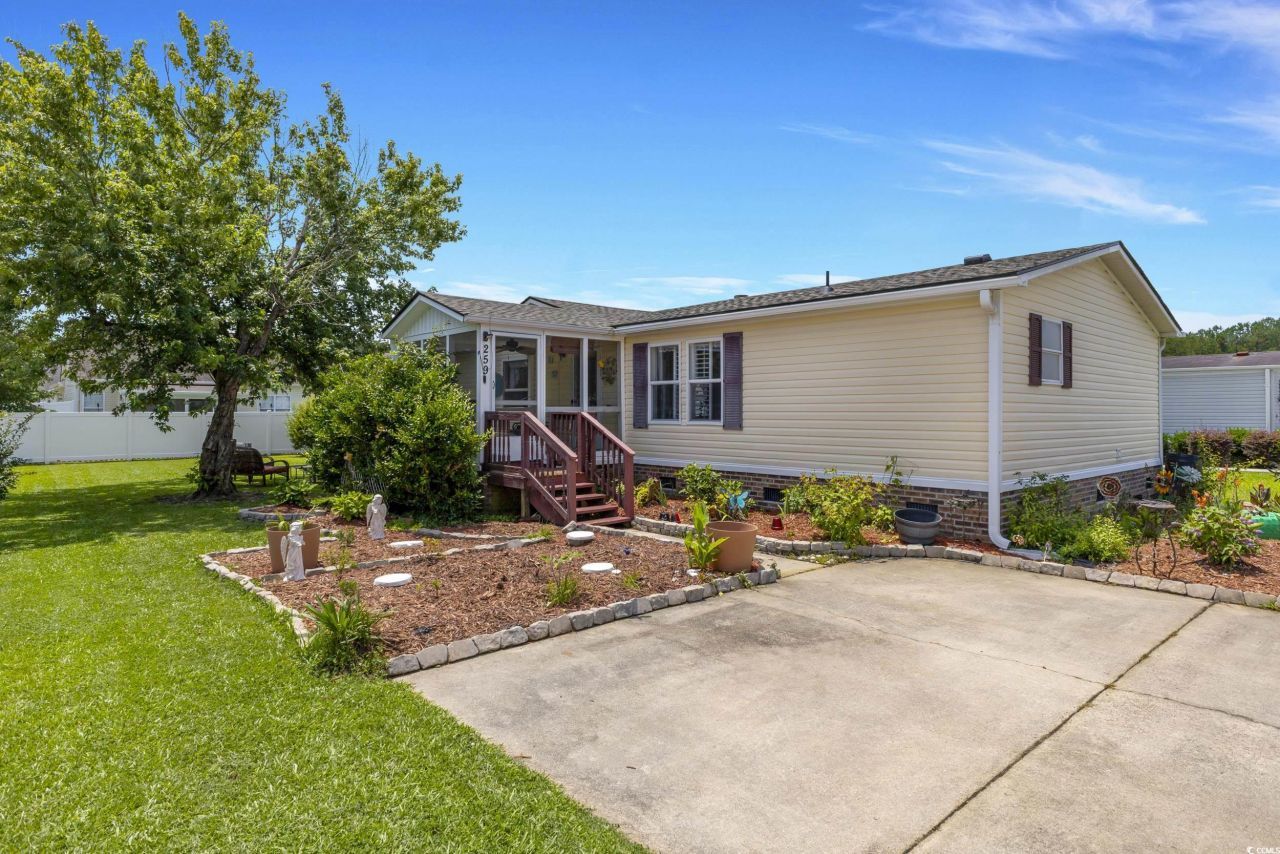
PRICE IMPROVEMMENT! MOTIVATED SELLER** Welcome to this beautifully updated double-wide manufactured home in the sought-after gated community of The Parks at Long Bay, just 20 minutes from the beach! This spacious 3-bedroom, 3-bath home sits on a prime lot and boasts a long list of recent upgrades, making it move-in ready and perfect for comfortable coastal living. Enjoy peace of mind with a brand-new roof installed in 2024 and stylish new luxury vinyl plank flooring throughout the entire home. The bathrooms have been thoughtfully updated. Youll also love the fresh look provided by new lighting fixtures, updated cabinet and vanity hardware, and new blinds throughout. The newer refrigerator and freezer add even more value to this well-maintained home. Outside, the lush, landscaped yard is filled with beautiful plants, offering both privacy and curb appeal. The lot is ideally situated within the community The Parks at Long Bay offers wonderful amenities, including a community pool and a true sense of connection among neighbors. While the neighborhood feels peaceful and tucked away, its also conveniently located close to shopping, dining, and entertainment. Dont miss the opportunity to own this upgraded, turnkey home in a secure, welcoming community just minutes from the beach!
Property Features
Property Type: Residential - Mobile Home
Basement: Crawl Space
Cooling: Central Air
Heating: Central, Electric
Home Style: Mobile Home
Lot Size: 0.16 Acres
Stories: 1.0
Year Built: 1998
Amenities
Ceiling Fan(s)
Furnished
Fireplace
Garden Tub/Roman Tub
Linen Closet
Main Level Primary
Sitting Area in Primary
Split Bedrooms
Separate Shower
Vanity
Vaulted Ceiling(s)
Walk-In Closet(s)
Window Treatments
Bedroom on Main Level
Breakfast Area
Deck
Porch
Storage
Feature Descriptions
Appliances: Dishwasher, Freezer, Range, Refrigerator, Dryer, Washer
Association Amenities: Clubhouse, Gated, Owner Allowed Golf Cart, Owner Allowed Motorcycle, Pet Restrictions
Community Features: Clubhouse, Golf Carts OK, Gated, Recreation Area, Long Term Rental Allowed, Pool
Days on Site: 352
Flooring: Luxury Vinyl, Luxury VinylPlank
Furnished: Yes
HOA: Yes
HOA Fee: 88/ Monthly
Laundry: Washer Hookup
Lot: Rectangular, Rectangular Lot
Lot Dimensions: 60 x 119 x 59 x 119
Parcel#: 25801020018
Parking: Driveway
Parking Notes: Driveway
Patio/Porch: Rear Porch, Deck, Front Porch
Pets Allowed: Owner Only, Yes
Pool: Community, Outdoor Pool
Security: Gated Community, Smoke Detector(s)
Swimming Pool: Yes
Utilities: Cable Available, Electricity Available, Phone Available, Sewer Available, Underground Utilities, Water Available
Water: Public
Window: Window Treatments
Room Sizes
Primary Bedroom: 15 x 23 Level - First
Living Room: 15 x 23
Dining Room: 13 x 11
Bedroom 2: 10 x 11 Level - First
Bedroom 1: 11 x 11 Level - First
Local Schools
High School: Loris High School
Middle School: Loris Middle School
Elementary School: Daisy Elementary School
Listed By / Shown By
Listed By
Agency Name: BHGRE Paracle Myrtle Beach
Agency Phone: 843-790-2323
Shown By
Agency Title: CENTURY 21 Thomas
Agency Phone: 888-249-2100

Estimate Your Payment
Estimated Payment
$ 475.76 per month $420.63 Principal & Interest $0.00 Property Tax (data not provided by mls) $55.13 Homeowner's Insurance
259 Iroquis Trail | MLS# 2514375
This single family home located at 259 Iroquis Trail, Longs, SC 29568 is currently listed for sale with an asking price of $189,000. This property was built in 1998 and has 3 bedrooms and 3 full baths with 1500 sq. ft. Iroquis Trail is located in the The Park At Long Bay subdivision. Search The Park At Long Bay real estate on www.century21thomas.com today.