
BEDS3
BATHS2 full
SQUARE FEET2,120
MLS#2616294
STATUSActive
PROPERTY TYPEResidential - Single Family
SUBDIVISIONNot within a Subdivision
Property Description
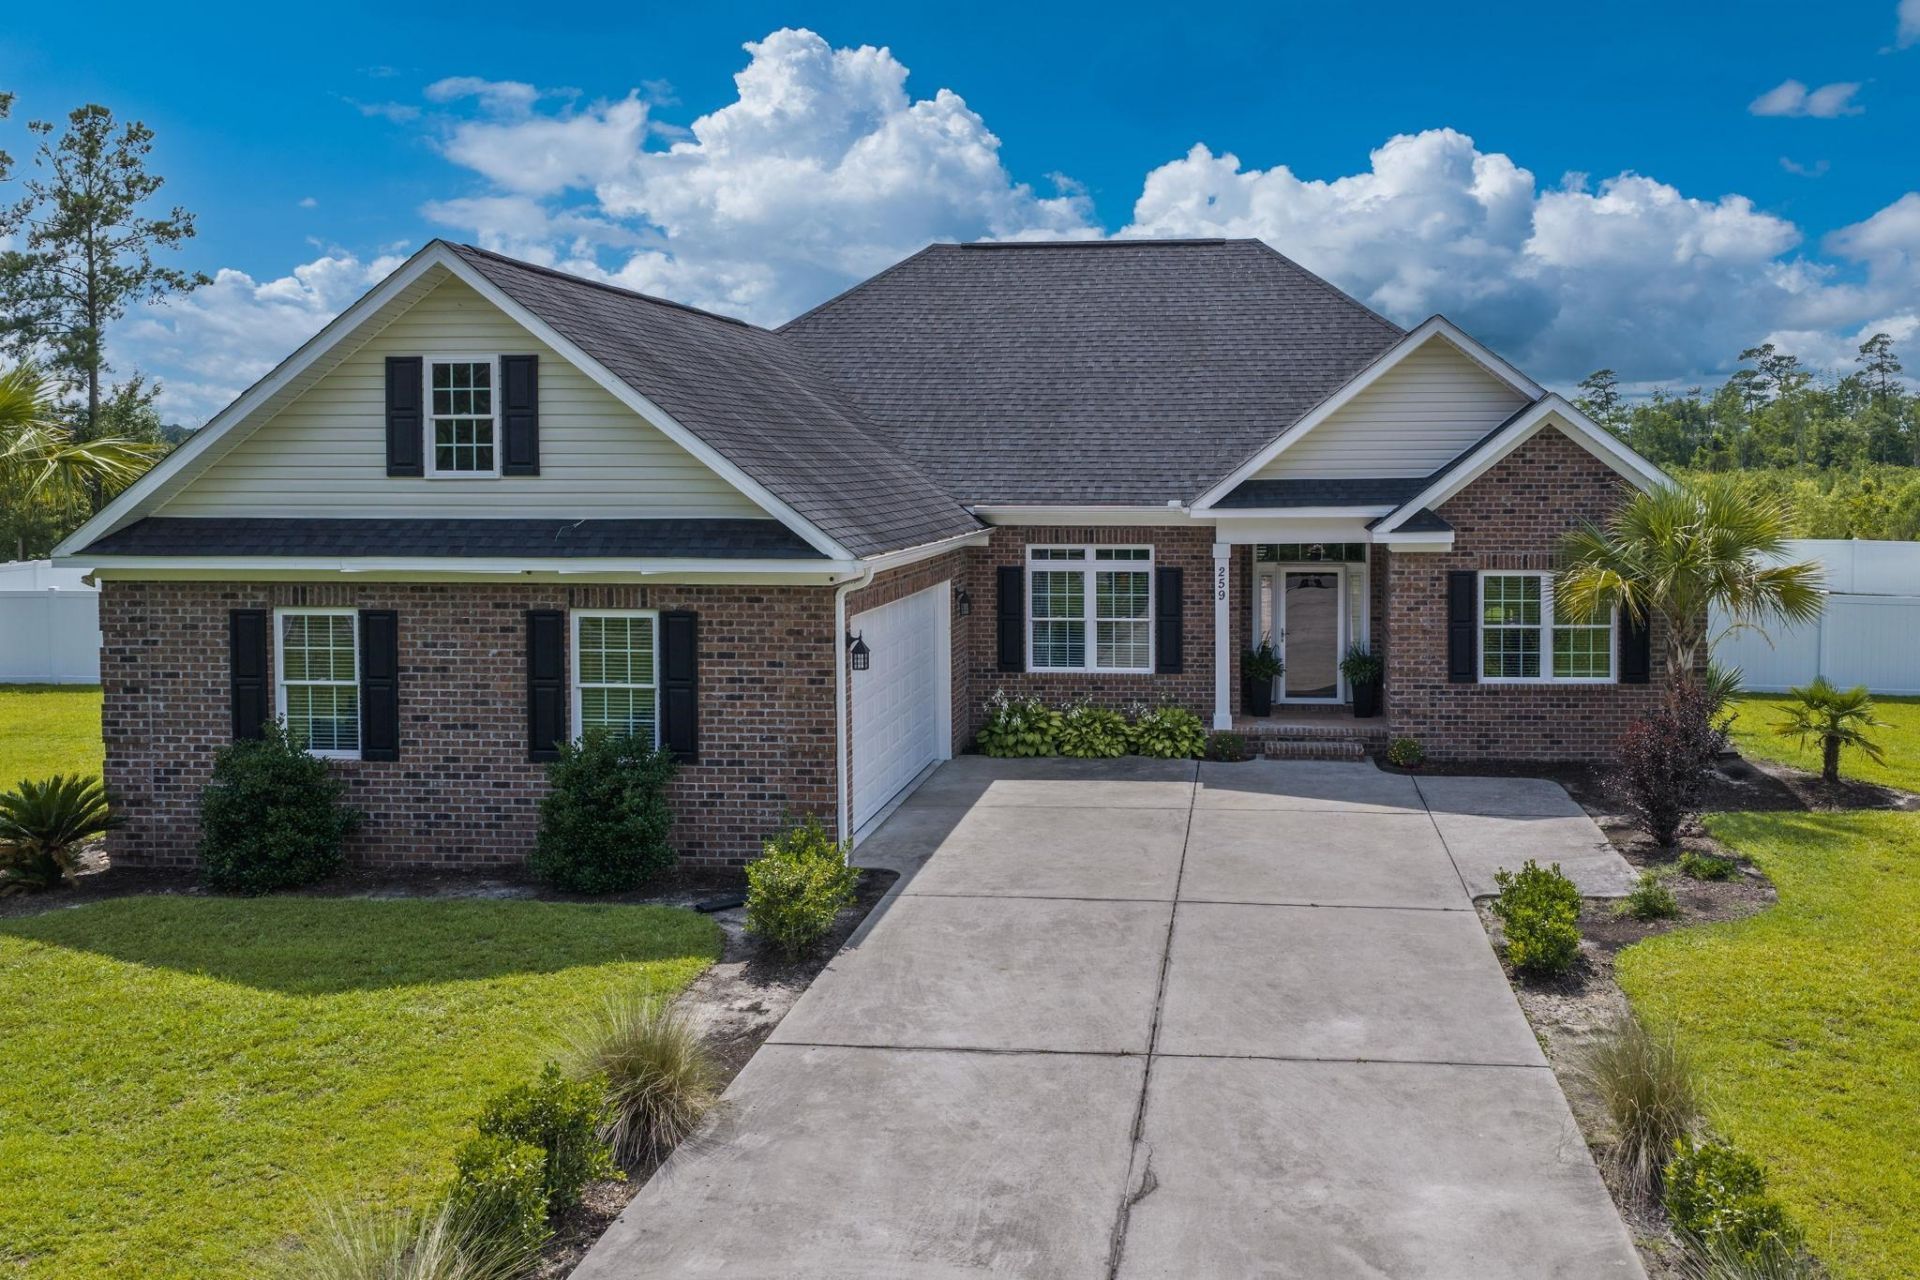
No HOA!! Welcome to 259 Perrin Rd in Loris, a charming property offering the perfect blend of comfort, privacy, and outdoor living. This well-maintained custom built home features three bedroom, two bathroom, open layout with a formal elegant dining room featuring a crafted tray ceiling, and vaulted ceiling living room. Split floor plan with the master bedroom having privacy. Master ensuite has double sinks maximizing space for two people getting ready at once. Bath tub and shower separate and a large walk in closet. Step out the living room into a large screened-in porch perfect for entertaining or simply relaxing in your own private retreat. This welcoming layout is designed for everyday living. A huge, fully fenced backyard, providing an ideal space to creates endless possibilities for outdoor enjoyment. Whether youre hosting summer cookouts, adding a play area, or enjoying peaceful evenings under the stars, this backyard is a standout feature. Plenty of room for a swimming pool and room to built your man cave! Conveniently located just minutes from downtown Loris and within easy driving distance to North Myrtle Beach, youll enjoy the tranquility of country living without sacrificing access to shopping, dining, schools, and the beach. Call to make your appointment today!
Property Features
Property Type: Residential - Single Family
Cooling: Central Air
Fenced: Yes
Garage: 2 car attached
Heating: Central, Electric
Home Style: Ranch
Lot Size: 0.89 Acres
Stories: 1.0
Year Built: 2018
Amenities
Ceiling Fan(s)
Dual Sinks
Garden Tub/Roman Tub
Main Level Primary
Separate Shower
Walk-In Closet(s)
Breakfast Bar
Bedroom on Main Level
Stainless Steel Appliances
Solid Surface Counters
Fence
Porch
Patio
Feature Descriptions
Appliances: Dishwasher, Disposal, Range, Refrigerator
Days on Site: 19
Exterior: Brick
Flooring: Tile, Wood
HOA Fee: 0/ Monthly
Laundry: Washer Hookup
Lot: Outside City Limits, Rectangular, Rectangular Lot
Lot Dimensions: 200x195x200x194
Parcel#: 17715030003
Parking: Attached, Garage, Two Car Garage, Boat, Garage Door Opener, RV Access/Parking
Parking Notes: Attached, Garage, Two Car Garage, Boat, Garage Door Op
Patio/Porch: Rear Porch, Front Porch, Patio, Porch, Screened
Security: Smoke Detector(s)
Utilities: Cable Available, Electricity Available, Phone Available, Sewer Available, Water Available
Water: Public
Local Schools
High School: Loris High School
Middle School: Loris Middle School
Elementary School: Loris Elementary School
Listed By / Shown By
Listed By
Agency Name: BH & G Elliott Coastal Living
Agency Contact: Office: 843-280-5704
Shown By
Agency Title: CENTURY 21 Thomas
Agency Phone: 888-249-2100

Estimate Your Payment
Estimated Payment
$ 1,122.69 per month $992.60 Principal & Interest $0.00 Property Tax (data not provided by mls) $130.08 Homeowner's Insurance
259 Perrin Rd. | MLS# 2616294
This single family home located at 259 Perrin Rd. , Loris, SC 29569 is currently listed for sale with an asking price of $445,999. This property was built in 2018 and has 3 bedrooms and 2 full baths with 2120 sq. ft. Perrin Rd. is located in the Not within a Subdivision subdivision. Search Not Within A Subdivision real estate on www.century21thomas.com today.