
BEDS5
BATHS3 full
SQUARE FEET2,511
MLS#100592016
STATUSActive
PROPERTY TYPEResidential - Single Family
SUBDIVISIONHighland Hills
Property Description
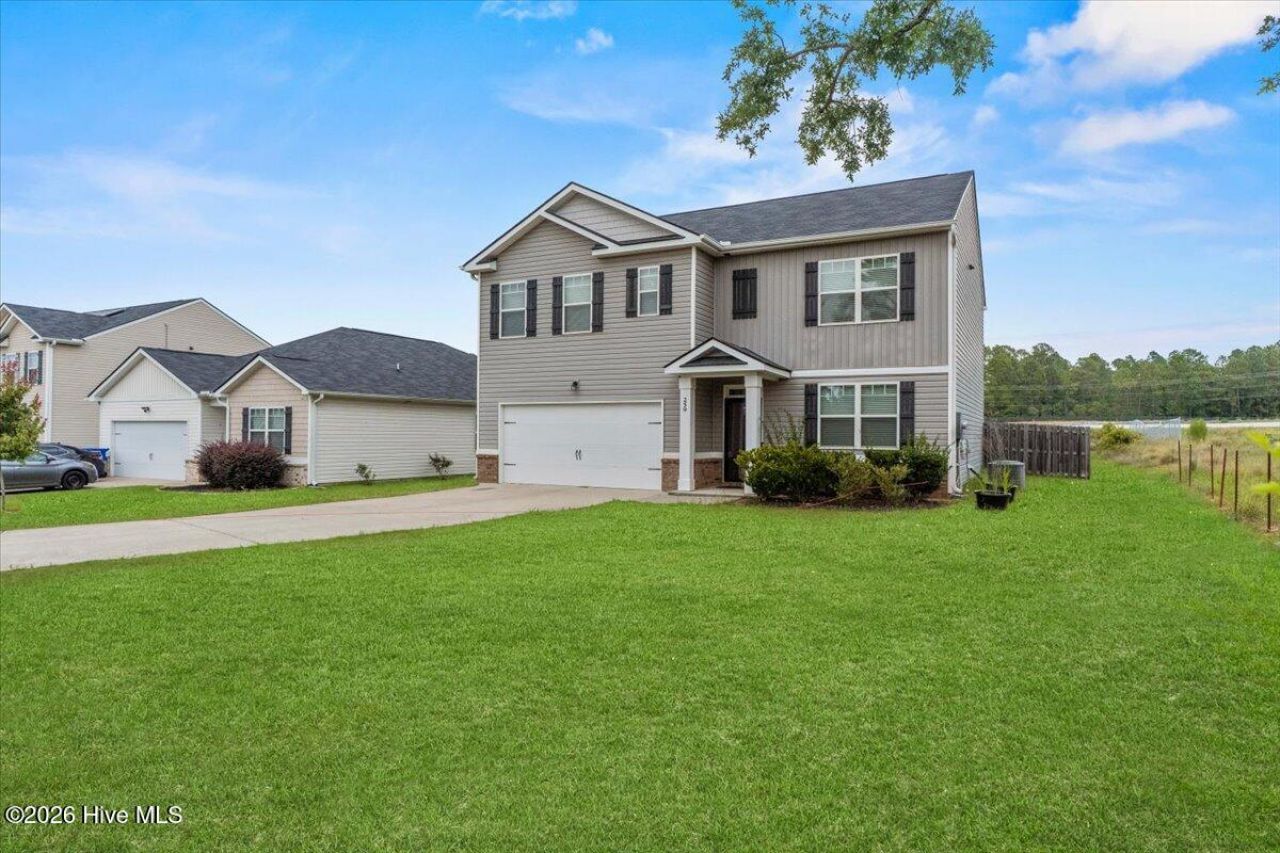
Highland Hills is an up and coming neighborhood conveniently located off of Exit 11 on I-20. This multi-level home features 5 bedrooms and 3 full bathrooms. Luxury vinyl tile throughout the main living areas and kitchen. The kitchen features stainless steel appliances, an island with bar seating and granite countertops. The open floor plan makes this home perfect for hosting. One bedroom on the main floor with access to a full bathroom is perfect for guests. All other bedrooms are located on the second floor with carpet throughout the upstairs. The primary bedroom is large and the en suite bathroom features a large garden tub and dual vanities, its own separate water closet as well as a walk-in closet and separate linen closet. The washer and dryer is located upstairs for added convenience. This home has a loft area upstairs as well. The back yard is fully fenced with privacy fencing and this home has a 3-zone sprinkler system installed. Situated on a corner lot in a cul-de-sac gives an added layer of privacy. (All photos are owned by Dogwood Real Estate)
Property Features
Property Type: Residential - Single Family
Cooling: Central Air, Multi Units
Garage: 2 car attached
Heating: Fireplace(s), Electric, Forced Air, Natural Gas
Lot Size: 0.29 Acres
Roof Type: Composition
Stories: 2.0
Year Built: 2019
Amenities
Entrance Foyer
Kitchen Island
Blinds/Shades
Eat-in Kitchen
Smart Thermostat
Cluster Mailboxes
Feature Descriptions
Appliances: Gas Cooktop, Refrigerator, Range, Disposal, Dishwasher
Association Amenities: Community Pool, Sidewalks, Street Lights
Exterior: Brick, Vinyl Siding, Wood Frame
Fencimg: Privacy, Back Yard
Flooring: Carpet, Vinyl, See Remarks, Other
HOA Fee: $250/ Annually
Laundry: Laundry Room
Lot: Landscaped, Sprinklers in Front, Sprinklers in Rear
Lot Dimensions: .24
Parcel#: 0480038010
Parking: Attached, Concrete, Garage Door Opener, Garage
Parking Notes: Attached, Concrete, Garage Door Opener, Garage
Patio/Porch: Patio, Front Porch
Security: Security System, Smoke Detector(s)
Security: yes
Sewer: Public Sewer
Special View Info: See Remarks
Utilities: Fiber Optic
Water: Public
Room Sizes
Primary Bedroom: 13 X 20 Level - Upper
Other: 11 X 12 Level - Upper
Living Room: 15 X 15 Level - Main
Bedroom 2: 12 X 10 Level - Main
Dining Room: 11 X 10 Level - Main
Bedroom 3: 12 X 11 Level - Upper
Bedroom 4: 11 X 12 Level - Upper
Family Room: 12 X 11 Level - Main
Bedroom 5: 12 X 11 Level - Upper
Kitchen: 11 X 14 Level - Main
Local Schools
High School: Midland Valley
Middle School: Leavelle McCampbell
Elementary School: Byrd
Listed By / Shown By
Listed By
Agency Name: Dogwood Real Estate, LLC
Shown By
Agency Title: CENTURY 21 Thomas
Agency Phone: 888-249-2100

Estimate Your Payment
Estimated Payment
$ 886.07 per month $783.40 Principal & Interest $0.00 Property Tax (data not provided by mls) $102.67 Homeowner's Insurance
259 Quick Silver Court | MLS# 100592016
This single family home located at 259 Quick Silver Court, Graniteville, SC 29829 is currently listed for sale with an asking price of $352,000. This property was built in 2019 and has 5 bedrooms and 3 full baths with 2511 sq. ft. Quick Silver Court is located in the Highland Hills subdivision. Search Highland Hills real estate on www.century21thomas.com today.