
BEDS3
BATHS2 full
SQUARE FEET1,339
MLS#2618426
STATUSActive
PROPERTY TYPEResidential - Single Family
SUBDIVISIONArrowhead
Property Description
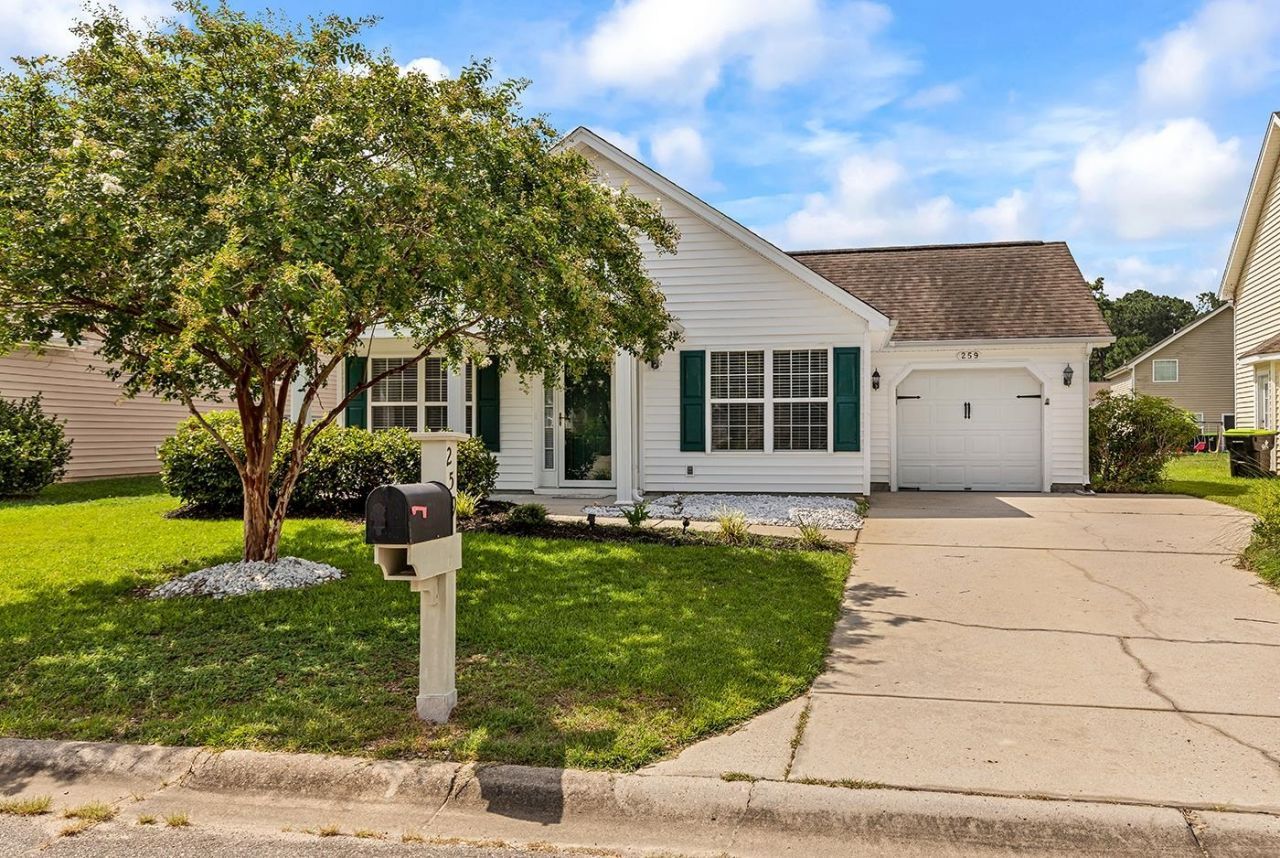
Welcome home to this charming 3-bedroom, 2-bath cottage-style home featuring an inviting open floor plan designed for comfortable everyday living and effortless entertaining. The bright, white kitchen is highlighted by Corian countertops and flows seamlessly into the spacious living area, where a cozy gas fireplace creates the perfect gathering space. The primary suite offers a large walk-in closet, while the home's fresh interior paint provides a clean, modern feel throughout. Outside, you'll love relaxing on the welcoming front porch or enjoying grilling within the white vinyl fenced backyard. The beautiful green shutters and lush landscaping add timeless curb appeal and complete the home's charming cottage-style exterior. A one-car garage provides added convenience and storage. HVAC was replaced in 2021. BRAND NEW ROOF! Ideally located near shopping, Costco, Sam's Club, hospitals, restaurants, and the airport, this home combines comfort, style, and an unbeatable location. Don't miss the opportunity to make this move-in-ready home yours!
Property Features
Property Type: Residential - Single Family
Cooling: Central Air
Fenced: Yes
Garage: 1
Heating: Central, Electric, Forced Air
Home Style: Ranch
Lot Size: 0.15 Acres
Stories: 1.0
Year Built: 2006
Amenities
Ceiling Fan(s)
Fireplace
Garden Tub/Roman Tub
Separate Shower
Walk-In Closet(s)
Window Treatments
Breakfast Bar
Bedroom on Main Level
Entrance Foyer
Fence
Feature Descriptions
Appliances: Dishwasher, Disposal, Microwave, Range, Refrigerator
Association Amenities: Clubhouse, Owner Allowed Golf Cart, Owner Allowed Motorcycle, Pet Restrictions
Community Features: Clubhouse, Golf Carts OK, Recreation Area, Long Term Rental Allowed, Pool
Days on Site: 80
Door Features: Insulated Doors
Exterior: Vinyl Siding
Flooring: Carpet, Vinyl
HOA: Yes
HOA Fee: 52/ Monthly
Laundry: Washer Hookup
Lot: Rectangular, Rectangular Lot
Parcel#: 42609010053
Parking: Attached, Garage, One Space, Garage Door Opener
Parking Notes: Attached, Garage, One Space, Garage Door Opener
Patio/Porch: Front Porch
Pets Allowed: Owner Only, Yes
Pool: Community, Outdoor Pool
Security: Smoke Detector(s)
Swimming Pool: Yes
Utilities: Cable Available, Electricity Available, Phone Available, Sewer Available, Underground Utilities, Water Available
Water: Public
Window: Window Treatments
Local Schools
High School: Carolina Forest High School
Middle School: Ten Oaks Middle
Elementary School: Pine Island Elementary School
Listed By / Shown By
Listed By
Agency Name: CB Sea Coast Advantage CF
Agency Contact: Office: 843-903-4400
Shown By
Agency Title: CENTURY 21 Thomas
Agency Phone: 888-249-2100

Estimate Your Payment
Estimated Payment
$ 704.83 per month $623.16 Principal & Interest $0.00 Property Tax (data not provided by mls) $81.67 Homeowner's Insurance
259 Vesta Dr. | MLS# 2618426
This single family home located at 259 Vesta Dr., Myrtle Beach, SC 29579 is currently listed for sale with an asking price of $280,000. This property was built in 2006 and has 3 bedrooms and 2 full baths with 1339 sq. ft. Vesta Dr. is located in the Arrowhead subdivision. Search Arrowhead real estate on www.century21thomas.com today.