
BEDS5
BATHS4 full 2 partial
SQUARE FEET4,703
MLS#100587322
STATUSPending with Showings
PROPERTY TYPEResidential - Single Family
SUBDIVISIONSandhurst
SCHOOLMoore County Schools
Property Description
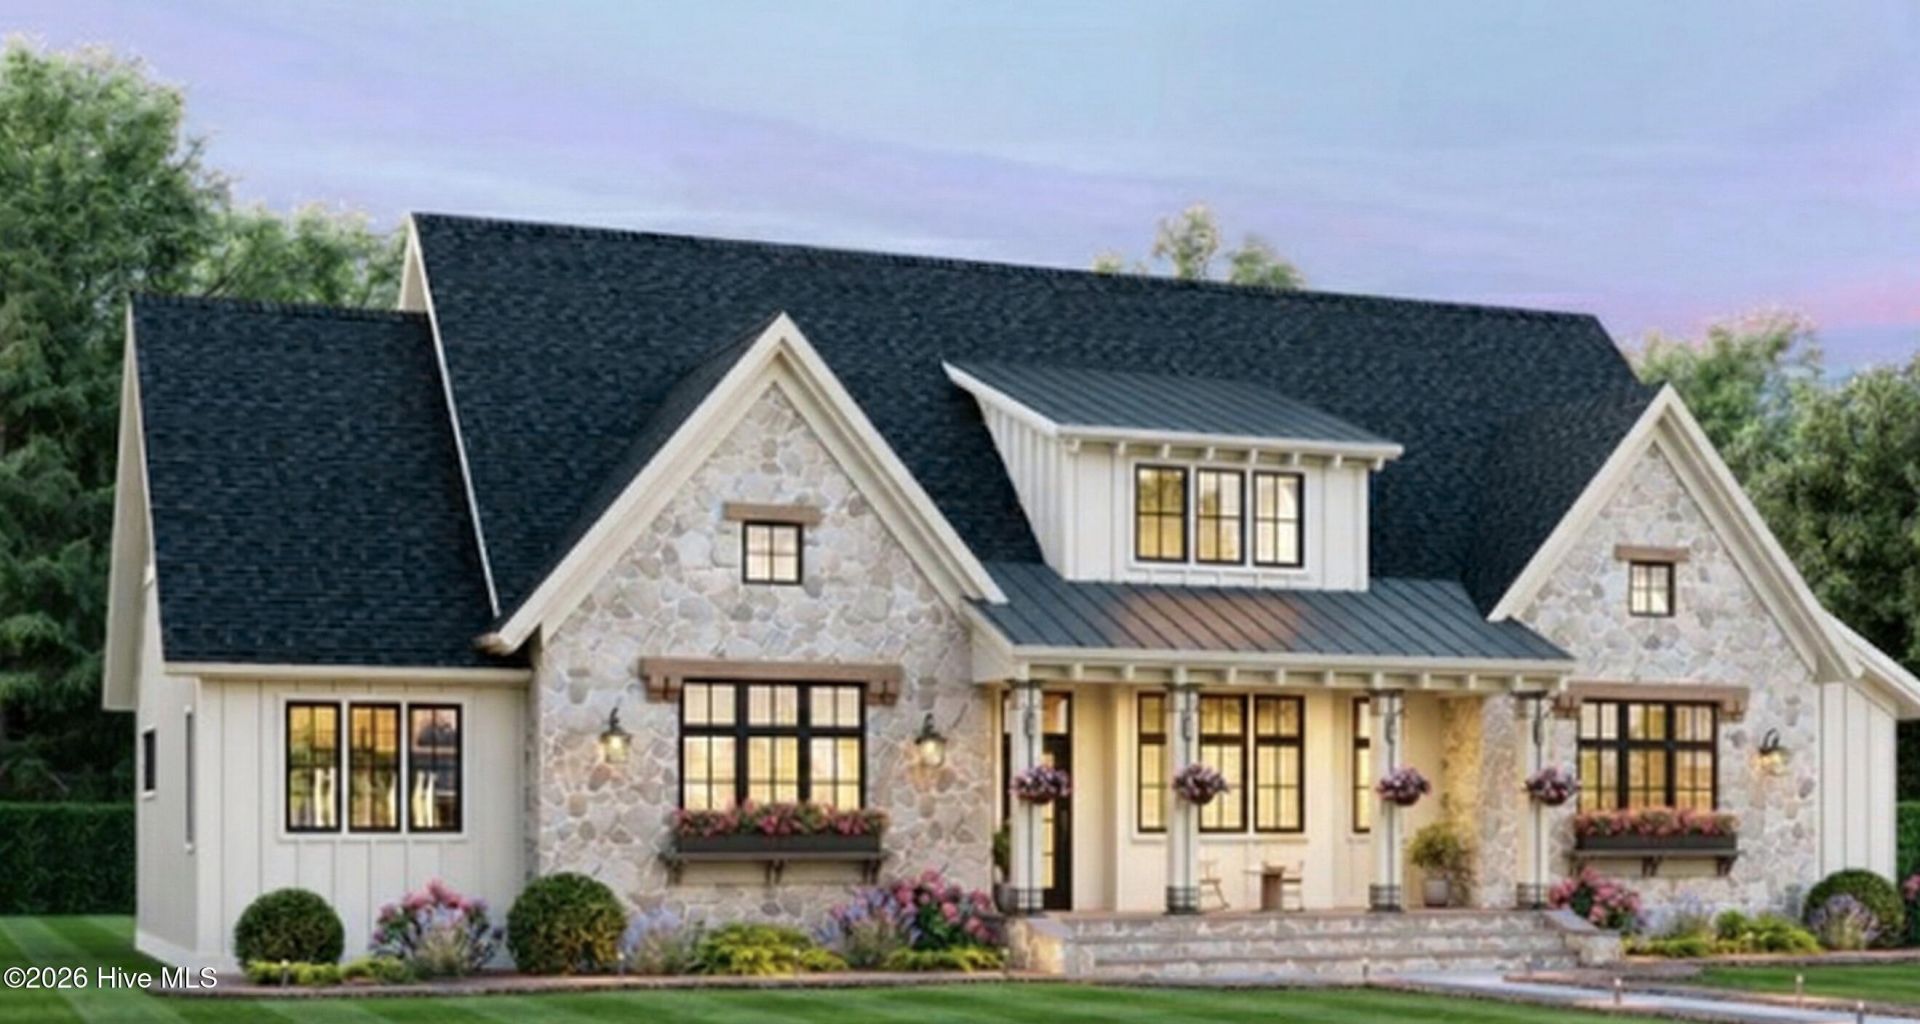
Discover the epitome of sophisticated living at 260 Clearfield Lane in desirable Southern Pines. Currently under construction with an anticipated mid-November 2026 completion, this stunning new build offers a unique window of opportunity for buyers to customize finishes and select upgrades to create their true dream home. Boasting a handsome exterior with stone accents, this residence is designed for both grand entertaining and comfortable daily living. Step inside to an airy main level featuring 9' ceilings and a dramatic, vaulted open-plan living and dining area anchored by a cozy fireplace. The heart of the home is the ''modern organic'' inspired kitchen, a masterclass in design featuring a blend of off-white and warm wood cabinetry, an expansive central island, a farmhouse sink, and a custom hood over a 48'' gas range. Entertaining is effortless with an incredible support system: A stunning color-drenched Butler's Pantry, offers a second farmhouse sink, cabinetry, microwave, beverage refrigerator, andFrench doors opening directly to the screened-in porch and deck/grill area. Additionally, amassive walk-in pantry provides open shelving, cubbies, and a dedicated desk area. The main floor Primary Suite is a true sanctuary, featuring an expansive layout, a freestandingtub, a walk-in tiled shower, separate walnut vanities, and a large custom walk-in closet. Aversatile main-floor guest suite with a private tiled shower is perfect for visitors or a dedicated home office. A powder room and functional laundry/mudroom complete the interior first level. The oversized three-car garage also features a budbench drop zone and washing station. The second floor is designed for family flexibility, offering three additional bedrooms, a secondary family living room, upstairs laundry, and access to extensive storage. There is a largeensuite as well as a Jack & Jill Bath. The expansive lower level features 10'' ceilings and provides the ultimate recreation space witha kitchenette, a powder room, a large rec room & a private media/games room. The basementalso includes vast unfinished space already laid out for two additional future bedrooms (or flex rooms) and a hall bath, offering massive potential for growth. Don't miss the chance to make 260 Clearfield Lane uniquely yours. Contact us today to discuss customization options!
Property Features
Property Type: Residential - Single Family
Basement: Yes
Basement: Partially Finished, BathStubbed, Walk-Out Access
Cooling: Ceiling Fan(s), Heat Pump
Fireplaces: 1
Garage: 3 car attached
Heating: Gas Pack, Heat Pump, Natural Gas
Lot Size: 0.60 Acres
Roof Type: Architectural Shingle, Metal
Stories: 3.0
Year Built: 2026
Amenities
Master Downstairs
Walk-in Closet(s)
Vaulted Ceiling(s)
High Ceilings
Entrance Foyer
Mud Room
Bookcases
Kitchen Island
2nd Kitchen
Ceiling Fan(s)
Pantry
Walk-in Shower
Wet Bar
Basement
Built-in Features
Dry Bar
Gas Log
Walk-In Closet(s)
Feature Descriptions
Appliances: Vented Exhaust Fan, Mini Refrigerator, Gas Oven, Built-In Microwave, Refrigerator, Dishwasher, Gas Range
Days on Site: 66
Exterior: Block, Stone, Fiber Cement, Wood Frame
Fireplace: Gas Log
Flooring: LVT/LVP, Tile
Laundry: Dryer Hookup, Washer Hookup, Laundry Closet, Laundry Room
Lot Dimensions: 170.39x162.65x141.96x148
Parcel#: 858006490487
Parking: Garage Faces Side, Circular Driveway, Electric Vehicle Charging Station(s), Additional Parking, Gravel, Concrete, Garage Door Opener, Lighted, Paved, Garage
Parking Notes: Garage Faces Side, Circular Driveway, Electric Vehic
Patio/Porch: Covered, Deck, Patio, Screened, Front Porch
Sewer: Municipal Sewer
Special View Info: See Remarks
Utilities: Cable Available, Sewer Connected, Water Connected
Water: Public
Room Sizes
Kitchen: 11 X 8 Level - Basement
Bedroom 3: 12.58 X 13.9 Level - Upper
Bonus Room: 16.67 X 16.33 Level - Upper
Great Room: 24.9 X 34.67 Level - Main
Bedroom 5: 12.42 X 12.33 Level - Upper
Other: 22 X 15 Level - Basement
Kitchen: 14.17 X 17.33 Level - Main
Bedroom 4: 12.17 X 13.9 Level - Upper
Laundry: 17.42 X 6.9 Level - Main
Primary Bedroom: 15.42 X 16.5 Level - Main
Media Room: 18.83 X 15 Level - Basement
Bedroom 2: 12 X 12.83 Level - Main
Local Schools
High School: Pinecrest High
Middle School: Southern Middle
Elementary School: Southern Pines Elementary
School District: Moore County Schools
Listed By / Shown By
Listed By
Agency Name: Meese Property Group, LLC
Agency Phone: 910-603-0810
Shown By
Agency Title: CENTURY 21 Thomas
Agency Phone: 888-249-2100

Estimate Your Payment
Estimated Payment
$ 3,247.23 per month $2,870.98 Principal & Interest $0.00 Property Tax (data not provided by mls) $376.25 Homeowner's Insurance
260 Clearfield Lane | MLS# 100587322
This single family home located at 260 Clearfield Lane, Southern Pines, NC 28387 is currently listed for sale with an asking price of $1,290,000. This property was built in 2026 and has 5 bedrooms and 4 full and 2 partial baths with 4703 sq. ft. Clearfield Lane is located in the Sandhurst subdivision within the Moore County Schools school district. Search Sandhurst real estate on www.century21thomas.com today.