
BEDS3
BATHS2 full
SQUARE FEET1,391
MLS#100602599
STATUSActive
PROPERTY TYPERental - Condominium
SUBDIVISIONCrow Creek
SCHOOLBrunswick County Schools
Property Description
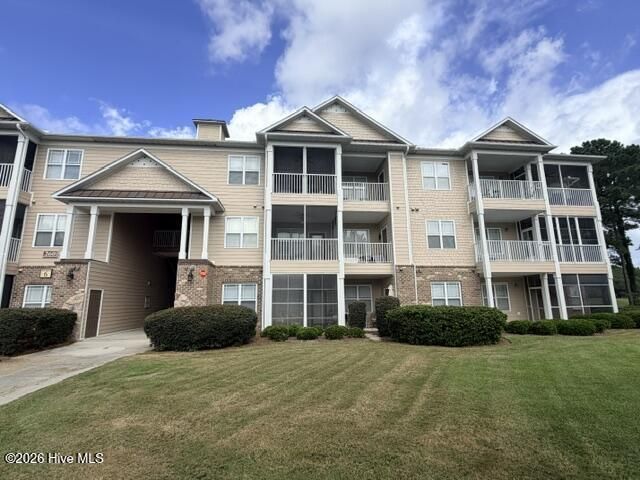
Welcome to Crow Creek! This very popular golf course community is the height of luxury for Coastal Living. Perfectly and centrally located to all the essential things and only 15 minutes from Sunset Beach! This condo is on the first floor and offers 3 bedrooms and 2 full baths. The kitchen has stainless steel appliances and there is a laundry room with a washer and dryer. The main suite is very spacious and offers a walk-in-closet. The living area is very open and bright. this condo offers a split floorplan with the other 2 bedrooms and bathroom on the other side of the condo. There is also a lovely screened in porch with shades you can pull down for privacy. Crow Creek has phenomenal amenities. Not only are there two outdoor pools, but there is an indoor pool along with an extensive gym, complete with a cardio room and a weight lifting room. Don't let this one slip away and call us today!
Property Features
Property Type: Rental - Condominium
Cooling: Central Air, Heat Pump
Heating: Heat Pump, Electric
Stories: 3.0
Year Built: 2005
Amenities
Walk-in Closet(s)
Ceiling Fan(s)
Pantry
Blinds/Shades
Walk-In Closet(s)
Cluster Mailboxes
End Unit
Feature Descriptions
Appliances: Built-In Microwave, Washer, Refrigerator, Range, Dryer, Disposal, Dishwasher
Association Amenities: Barbecue, Clubhouse, Community Pool, Elevator(s), Fitness Center, Indoor Pool, Maintenance Common Areas, Maintenance Grounds, Maintenance Structure, Master Insure, Meeting Room, Pest Control, Spa/Hot Tub, Tennis Court(s), Termite Bond, Owner Pets Only, Pickleball
Exterior: Brick Veneer, Fiber Cement, Wood Frame
Flooring: LVT/LVP, Vinyl
Laundry: Laundry Room
Parcel#: 225da002
Parking: Parking Lot, Paved
Parking Notes: Parking Lot, Paved
Patio/Porch: Covered, Patio, Porch, Screened
Pets Allowed: Negotiable, Yes
Security: Smoke Detector(s)
Sewer: Municipal Sewer
Special View Info: See Remarks
Utilities: Sewer Connected, Water Connected
Room Sizes
Bedroom 1: 11 X 11.25 Level - Main
Bedroom 2: 10.67 X 13 Level - Main
Living Room: 13.82 X 13.5 Level - Main
Dining Room: 9 X 9 Level - Main
Kitchen: 9.5 X 9 Level - Main
Primary Bedroom: 17 X 11.18 Level - Main
Laundry: 9 X 8 Level - Main
Local Schools
High School: West Brunswick
Middle School: Shallotte Middle
Elementary School: Jessie Mae Monroe Elementary
School District: Brunswick County Schools
Listed By / Shown By
Listed By
Agency Name: Starheel Properties, Inc.
Agency Phone: 910-579-9434
Shown By
Agency Title: CENTURY 21 Thomas
Agency Phone: 888-249-2100

260 Woodlands Way , Unit Unit 2 | MLS# 100602599
This property located at 260 Woodlands Way , Unit Unit 2, Calabash, NC 28467 is currently listed for rent with an asking price of $1,600 / Monthly. Woodlands Way , Unit Unit 2 is located within the Brunswick County Schools school district. Search Calabash real estate on www.century21thomas.com today.